One or more photo(s) has been virtually staged. Rare Opportunity in Stonebridge Commons – Spacious 2,000+ Sq Ft Townhome with 4-Car Parking. This is not your typical townhome. Offering nearly 2,000 square feet of living space and parking for up to 4 vehicles (2-car garage + 2-car driveway), this home stands out in a community where most units offer significantly less space and limited parking. Located on a quiet cul-de-sac within the gated community of Stonebridge Commons, this 3-bedroom, 2.5-bath residence combines space, functionality, and lifestyle. Step inside to a bright and open layout featuring a large Great Room with high ceilings, crown molding, and defined living and dining spaces. The spacious kitchen includes a large island, eat-in area, and direct access to the first-floor laundry room for everyday convenience. Enjoy indoor-outdoor living with sliding glass doors leading to a screened lanai overlooking a peaceful pond and mature trees a rare and tranquil setting ideal for morning coffee or evening relaxation. Upstairs, the oversized primary suite features tray ceilings, a generous walk-in closet, and an ensuite bath with dual vanities and a soaking tub. Additional bedrooms provide flexibility for family, guests, or a home office. Stonebridge Commons offers resort-style amenities including a clubhouse, pool, fitness center, tennis courts, basketball court, and playground all just steps from your door. Conveniently located minutes from Universal Studios, I-4, and the 408, with easy access to shopping, dining, and major employment centers. If you’ve been searching for space, parking, and value this home delivers what others in this price range cannot.
Sold for $335,000
$335,000
6205 MIRAMONTE DRIVE #103, ORLANDO, FL 32835
3beds
2,010sqft
Townhouse
Built in 2005
1,402 Square Feet Lot
$336,100 Zestimate®
$167/sqft
$2,504 Estimated rent
Home value
$336,100
$309,000 - $366,000
$2,504/mo
Zestimate® history
Owner options
List your home for rent
$2,504/mo
Rent Zestimate®
Find your next renter with Zillow Rental Manager. Plus, with online applications, you can quickly screen prospective tenants – for free.
$2,504/mo
Rent Zestimate®
Refinance and save
$3,080/mo
Est. payment
Refinancing to a lower rate could help reduce your monthly payments and save thousands over the life of the loan.
$3,080/mo
Est. payment
Explore your selling options
Work with a Zillow partner agent
Leverage their expertise and Zillow's premium Showcase listings to get your home seen by more buyers.
Get startedList with your own agent
Get your home in front of millions of buyers by listing it on Zillow.
Learn how to do itSell it yourself
Take full control of how buyers see your home on Zillow by listing For Sale by Owner (FSBO).
List your homeWhat's special
Large islandScreened lanaiMature shade treesHigh ceilingsLarge master suiteEnsuite bathroomPlenty of storage
Zillow last checked:
Listing updated:
Listed by:
Patrick Hancock 407-808-0899,
THOMAS LYNNE REALTY GROUP LLC 407-808-0899
Bought with:
Carlos Aznar, 3098487
ONE REAL ESTATE WORLD
Source: Stellar MLS,MLS#: O6310348 Originating MLS: Orlando Regional
Originating MLS: Orlando Regional
Facts & features
Interior
Bedrooms & bathrooms
- Bedrooms: 3
- Bathrooms: 3
- Full bathrooms: 2
- 1/2 bathrooms: 1
Primary bedroom
- Features: Ceiling Fan(s), Dual Sinks, En Suite Bathroom, Garden Bath, Walk-In Closet(s)
- Level: Second
Bedroom 2
- Features: Built-in Closet
- Level: Second
Bedroom 3
- Features: Built-in Closet
- Level: Second
Dining room
- Level: First
Kitchen
- Features: Breakfast Bar, Granite Counters
- Level: First
Living room
- Level: First
Utility room
- Level: First
Heating
- Central
Cooling
- Central Air
Appliances
- Included: Dishwasher, Microwave, Range, Refrigerator
- Laundry: Inside, Laundry Room
Features
- Ceiling Fan(s), Chair Rail, Coffered Ceiling(s), Crown Molding, Eating Space In Kitchen, High Ceilings, Kitchen/Family Room Combo, PrimaryBedroom Upstairs, Tray Ceiling(s), Walk-In Closet(s)
- Flooring: Carpet, Ceramic Tile
- Doors: Sliding Doors
- Has fireplace: No
Interior area
- Total structure area: 2,010
- Total interior livable area: 2,010 sqft
Property
Parking
- Total spaces: 2
- Parking features: Garage - Attached
- Attached garage spaces: 2
Features
- Levels: Two
- Stories: 2
- Has view: Yes
- View description: Trees/Woods, Water, Pond
- Has water view: Yes
- Water view: Water,Pond
- Waterfront features: Pond, Pond Access
Lot
- Size: 1,402 Square Feet
- Features: Landscaped, Level
Details
- Parcel number: 012328544354103
- Zoning: AC-2
- Special conditions: None
Construction
Type & style
- Home type: Townhouse
- Property subtype: Townhouse
Materials
- Block, Stucco
- Foundation: Slab
- Roof: Tile
Condition
- New construction: No
- Year built: 2005
Utilities & green energy
- Sewer: Public Sewer
- Water: Public
- Utilities for property: Cable Available, Electricity Connected, Sewer Connected
Community & HOA
Community
- Features: Gated Community - No Guard, Playground, Pool, Tennis Court(s)
- Pet fee: $0 monthly
- Subdivision: MANDALAY/STONEBRIDGE COMMONS P
HOA
- Has HOA: Yes
- Amenities included: Basketball Court, Gated, Playground, Pool, Tennis Court(s)
- Services included: Maintenance Grounds, Pool Maintenance
- HOA fee: $658 monthly
- HOA name: Jovanny Figueroa
- HOA phone: 407-996-5530
- Second HOA name: Stonebridge Commons
Location
- Region: Orlando
Financial & listing details
- Price per square foot: $167/sqft
- Tax assessed value: $311,600
- Annual tax amount: $5,555
- Date on market: 6/10/2025
- Cumulative days on market: 293 days
- Ownership: Fee Simple
- Total actual rent: 0
- Electric utility on property: Yes
- Road surface type: Paved
Price history
| Date | Event | Price |
|---|---|---|
| 4/27/2026 | Sold | $335,000-2.8%$167/sqft |
Source:  Stellar MLS #O6310348 Report a problem Stellar MLS #O6310348 Report a problem | ||
| 4/9/2026 | Pending sale | $344,500$171/sqft |
Source: Stellar MLS #O6310348 Report a problem | ||
| 3/19/2026 | Price change | $344,500-1.5%$171/sqft |
Source: Stellar MLS #O6310348 Report a problem | ||
| 2/10/2026 | Listed for sale | $349,900$174/sqft |
Source: Stellar MLS #O6310348 Report a problem | ||
| 2/3/2026 | Pending sale | $349,900$174/sqft |
Source: Stellar MLS #O6310348 Report a problem | ||
| 1/24/2026 | Price change | $349,900-4.1%$174/sqft |
Source: Stellar MLS #O6310348 Report a problem | ||
| 11/18/2025 | Price change | $364,900-2.7%$182/sqft |
Source: Stellar MLS #O6310348 Report a problem | ||
| 9/23/2025 | Price change | $374,900-1.3%$187/sqft |
Source: Stellar MLS #O6310348 Report a problem | ||
| 9/9/2025 | Price change | $379,900-1.3%$189/sqft |
Source: Stellar MLS #O6310348 Report a problem | ||
| 6/10/2025 | Listed for sale | $384,900+6.8%$191/sqft |
Source: Stellar MLS #O6310348 Report a problem | ||
| 11/30/2005 | Sold | $360,300$179/sqft |
Source: Agent Provided Report a problem | ||
Public tax history
| Year | Property taxes | Tax assessment |
|---|---|---|
| 2024 | $5,556 +10.9% | $294,151 +10% |
| 2023 | $5,009 +10.3% | $267,410 +10% |
| 2022 | $4,542 +9.3% | $243,100 +10% |
| 2021 | $4,155 +5.9% | $221,000 +6.8% |
| 2020 | $3,923 +3.5% | $207,000 +5.1% |
| 2019 | $3,789 -1% | $197,000 |
| 2018 | $3,830 | $197,000 |
| 2017 | $3,830 -1% | $197,000 |
| 2016 | $3,867 -1.8% | $197,000 +6.5% |
| 2015 | $3,938 +13.4% | $184,900 +10.7% |
| 2014 | $3,472 +97.5% | $167,100 +32% |
| 2013 | $1,758 +1.1% | $126,572 -2.5% |
| 2012 | $1,739 +3.8% | $129,775 +7% |
| 2011 | $1,675 -23.6% | $121,259 -19.7% |
| 2010 | $2,191 | $151,053 -16.8% |
| 2009 | -- | $181,643 -35% |
| 2008 | $4,439 -16.8% | $279,450 -22.2% |
| 2007 | $5,336 -6.7% | $359,134 +12.8% |
| 2006 | $5,722 | $318,274 |
Find assessor info on the county website
Neighborhood: Metro West
Nearby homes
- $375,9003 bd3 ba2k sqft6205 Miramonte Dr UNIT 105, Orlando, FL 32835Off Market
- $339,1003 bd2 ba2k sqft6205 Miramonte Dr UNIT 102, Orlando, FL 32835Off Market
- $399,8003 bd3 ba2.3k sqft6205 Miramonte Dr UNIT 101, Orlando, FL 32835Off Market
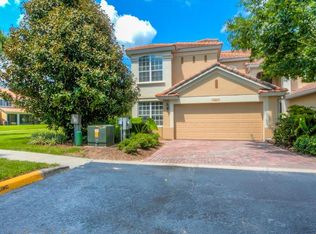
- $346,2003 bd2 ba2k sqft6205 Miramonte Dr UNIT 104, Orlando, FL 32835Off Market
- $387,3003 bd2 ba2.3k sqft6205 Miramonte Dr UNIT 106, Orlando, FL 32835Off Market
- $372,5003 bd3 ba2k sqft6205 Miramonte Dr, Orlando, FL 32835Off Market
- $319,7003 bd3 ba2k sqft6253 Miramonte Dr UNIT 104, Orlando, FL 32835Off Market
- $365,4003 bd3 ba2k sqft6202 Miramonte Dr UNIT 102, Orlando, FL 32835Off Market
Nearby schools
GreatSchools rating
- 7/10Westpointe ElementaryGrades: K-5Distance: 1.7 mi
- 3/10Chain Of Lakes Middle SchoolGrades: 6-8Distance: 2.5 mi
- 5/10Olympia High SchoolGrades: 9-12Distance: 2.5 mi
Get a cash offer in 3 minutes
Find out how much your home could sell for in as little as 3 minutes with a no-obligation cash offer.
Estimated market value
$336,100
Get a cash offer in 3 minutes
Find out how much your home could sell for in as little as 3 minutes with a no-obligation cash offer.
Estimated market value
$336,100
- Florida
- Orange County
- Orlando
- 32835
- Metro West
- 6205 MIRAMONTE DRIVE Unit 103
Nearby cities
Nearby neighborhoods
Nearby zip codes
Other Orlando Topics
