Skip main navigation
For salePrice cut: $10K (8/11)
$215,000
2beds
1,400sqft

6205 Muirfield Dr SW, Cedar Rapids, IA 52404

2beds
1,400sqft
Townhouse, condominium
Built in 2009
2 Attached garage spaces
$154 price/sqft
$200/mo HOA

What's special

Two generously sized bedroomsConvenient half bathNeutral flooring

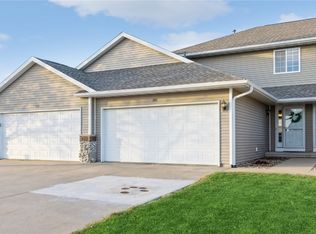
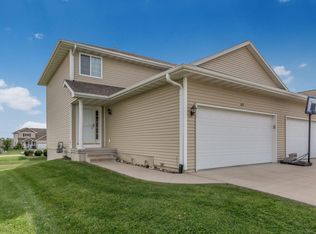
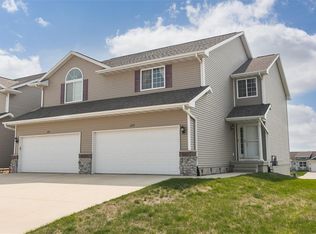
Welcome to this well-maintained 2-bedroom townhouse located in the College Community School District! The main level features a comfortable, open living area filled with natural light, a spacious kitchen with plenty of cabinet and counter space, and a convenient half bath. Upstairs, you’ll find two generously sized bedrooms, a full bathroom, and additional flexible living space perfect for a sitting area, office, or reading nook. The unfinished basement offers plenty of storage and the opportunity for future finished living space, along with an additional half bath. An attached two-car garage provides even more convenience and storage. With a functional layout, neutral flooring, and pride of ownership throughout, this move-in-ready townhouse is ready for its next owner!

34 days
|
759
|
25
|

Likely to sell faster than

Source: CRAAR, CDRMLS,MLS#: 2605575MLS LogoOriginating MLS: Cedar Rapids Area Association Of Realtors
Travel times

Living Room

Kitchen

Dining Room

Zillow last checked:

Listing updated:

Listed by:

Emily Robison 319-430-3009,

Pinnacle Realty LLC,

Lydia Fitzgerald 319-213-1157,

Pinnacle Realty LLC

Source: CRAAR, CDRMLS,MLS#: 2605575MLS LogoOriginating MLS: Cedar Rapids Area Association Of Realtors

Facts & features

Interior

Bedrooms & bathrooms
  • Bedrooms: 2
  • Bathrooms: 3
  • Full bathrooms: 1
  • 1/2 bathrooms: 2
Rooms
  • Room types: Laundry
Other
  • Level: Second
Heating
  • Forced Air, Gas
Cooling
  • Central Air
Appliances
  • Included: Dryer, Dishwasher, Electric Water Heater, Microwave, Range, Refrigerator, Washer
  • Laundry: Upper Level
Features
  • Breakfast Bar, Kitchen/Dining Combo, Upper Level Primary
  • Basement: Full
Interior area
  • Total interior livable area: 1,400 sqft
  • Finished area above ground: 1,400
  • Finished area below ground: 0
Video & virtual tour

Property

Parking
  • Total spaces: 2
  • Parking features: Attached, Garage, Off Street, Garage Door Opener
  • Attached garage spaces: 2
Features
  • Levels: Two
  • Stories: 2
  • Patio & porch: Deck
Details
  • Parcel number: 191423100101018

Construction

Type & style
  • Home type: Condo
  • Architectural style: Two Story
  • Property subtype: Townhouse, Condominium
Materials
  • Frame, Vinyl Siding
Condition
  • New construction: No
  • Year built: 2009

Utilities & green energy

  • Sewer: Public Sewer
  • Water: Public

Community & HOA

HOA
  • Has HOA: Yes
  • HOA fee: $200 monthly
Location
  • Region: Cedar Rapids

Financial & listing details

  • Price per square foot: $154/sqft
  • Tax assessed value: $179,800
  • Annual tax amount: $3,433
  • Date on market: 8/7/2026
  • Listing terms: Cash,Conventional

Price history

DateEventPrice
8/11/2026Price change$215,000-4.4%$154/sqft
Source: CRAAR, CDRMLS #2605575 Report a problem
8/7/2026Listed for sale$225,000+48.1%$161/sqft
Source: CRAAR, CDRMLS #2605575 Report a problem
3/24/2021Listing removed--
Source: Owner Report a problem
4/1/2020Listing removed$151,900$109/sqft
Source: Owner Report a problem
1/2/2020Pending sale$151,900$109/sqft
Source: Owner Report a problem
10/8/2019Listed for sale$151,900+17.8%$109/sqft
Source: Owner Report a problem
4/3/2015Sold$129,000-4.4%$92/sqft
Source: CRAAR, CDRMLS #1501737 Report a problem
3/7/2015Listed for sale$135,000+2.7%$96/sqft
Source: Coldwell Banker Hedges #1501737 Report a problem
11/2/2009Sold$131,500$94/sqft
Source: Public Record Report a problem

Public tax history

YearProperty taxesTax assessment
2025$3,234 +15.1%$179,800 +2.1%
2024$2,810 -10%$176,100 +10.9%
2023$3,122 +3.4%$158,800 +6%
2022$3,018 +2.7%$149,800 +1.4%
2021$2,940 +2.9%$147,800 +7.3%
2020$2,858 -7.4%$137,700
2019$3,087 +6.6%$137,700 +0.1%
2018$2,896 +5.5%$137,600 +6.8%
2017$2,744 +1.4%$128,800 -3.7%
2016$2,706 +0.1%$133,700 +5.1%
2015$2,704 +6%$127,252 -2.7%
2014$2,550 +2.2%$130,816
2013$2,494 +3.5%$130,816
2012$2,410 $130,816
2011-- $130,816 +7.8%
2010-- $121,311

Find assessor info on the county website

Monthly payment

Est. payment
$1,635/mo
Principal & interest
$1159
Property taxes
$276
HOA Fees
$200
More affordability toolsChevron Right

Estimated market value

$212,000

$201,000 - $223,000

$1,969/mo

Climate risks

Explore flood, wildfire, and other predictive climate risk information for this property on First Street®️.

Neighborhood: 52404

Nearby schools

Prairie Heights Elementary School
Grades PK-41.5 miles
7/10
GreatSchools® Rating
Test Score Rating
4/10
Student Progress Rating
9/10
Prairie Point Middle School
Grades 7-91.6 miles
5/10
GreatSchools® Rating
Test Score Rating
4/10
Student Progress Rating
6/10
Prairie High School
Grades 9-121.7 miles
6/10
GreatSchools® Rating
Test Score Rating
5/10
College Readiness Rating
5/10
Student Progress Rating
8/10