Skip main navigation
Closed
  • $437,000

    6205 Mulberry Park Dr, Braselton, GA 30517

    4beds
    4,155sqft
    Single Family Residence, Residential
    Built in 2005
    6,969 Square Feet Lot
    $-- Zestimate®
    $105/sqft
    $3,222 Estimated rent

    Home value

    Not available

    Estimated sales range

    Not available

    $3,222/mo

    Zestimate® history
    Loading
    Loading...

    Owner options

    List your home for rent

    $3,222/mo

    Rent Zestimate®

    Find your next renter with Zillow Rental Manager. Plus, with online applications, you can quickly screen prospective tenants – for free.

    Learn more

    $3,222/mo

    Rent Zestimate®

    Refinance and save

    $3,255/mo

    Est. payment

    Refinancing to a lower rate could help reduce your monthly payments and save thousands over the life of the loan.

    See today's rates

    $3,255/mo

    Est. payment

    Explore your selling options

    Work with a Zillow partner agent

    Leverage their expertise and Zillow's premium Showcase listings to get your home seen by more buyers.

    Get started

    List with your own agent

    Get your home in front of millions of buyers by listing it on Zillow.

    Learn how to do it

    Sell it yourself

    Take full control of how buyers see your home on Zillow by listing For Sale by Owner (FSBO).

    List your home

    What's special

    Cozy gas fireplaceLarge double attached garageOversized eat-in islandSpa-inspired five-piece bathInviting entrySunlit breakfast roomPrivate sitting room
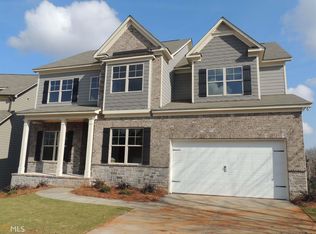
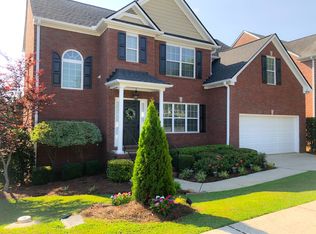
    Welcome to 6250 Mulberry Park Drive, a home that doesn't just check boxes it feels right the moment you arrive. From the inviting entry, the open-concept main level unfolds with warmth and intention. The heart of the home is a well appointed kitchen where granite countertops, an oversized eat-in island, abundant cabinetry, a walk-in pantry, and a sunlit breakfast room create the perfect backdrop for everyday moments and memorable gatherings. It flows seamlessly into the great room, where soaring two-story ceilings, LVP flooring, and a cozy gas fireplace set the stage for relaxed evenings and effortless entertaining. The main level also offers a flexible guest suite with a full bath ideal for visitors or multigenerational living along with an elegant formal dining room that easily doubles as a refined home office or creative space. Upstairs, retreat to an expansive primary suite designed for rest and renewal. A private sitting room invites endless possibilities-home office, library, nursery, or quiet escape-while the spa-inspired five-piece bath features a walk-in shower, soaking tub, and a generous walk-in closet. Two additional bedrooms, a full bath, and a bright, functional laundry room complete the upper level. The finished basement elevates the home's versatility, offering a media room, game room, wet bar, guest room, and full bath perfect for entertaining, hosting overnight guests, or extended family living. Step outside and unwind on the covered lower patio or expansive upper deck, overlooking peaceful green space that provides privacy and a sense of calm. Large double attached garage keeps your vehicles out of the elements or use it as a workshop. With a little personal touch, this home becomes truly yours. Beyond the front door, the lifestyle shines. Enjoy green space just across the street and walk to resort-style community amenities including a clubhouse, large swimming pool with outdoor fireplace, tennis courts, pickleball, playground and EV charging stations while you unwind at the facilities. Stroll to nearby restaurants, explore the Braselton Mulberry Riverwalk trail, and take advantage of the golf cart-friendly community. All this, just minutes from Northeast Georgia Medical Center, shopping, and easy access to I-85. This is more than a home it's a place to live beautifully. Come experience it for yourself.

    Zillow last checked:

    Listing updated:

    Listed by:

    Didi Rasmussen,

    Gemba Real Estate 470-219-5600

    Bought with:

    DWIGHT SMITH, 253604

    Chapman Hall Realtors

    Source: FMLS GA,MLS#: 7699239MLS Logo

    Facts & features

    Interior

    Bedrooms & bathrooms
    • Bedrooms: 4
    • Bathrooms: 4
    • Full bathrooms: 4
    • Main level bathrooms: 1
    • Main level bedrooms: 1
    Rooms
    • Room types: Attic, Den, Family Room, Great Room, Laundry, Media Room, Other
    Primary bedroom
    • Features: Double Master Bedroom, Oversized Master, Sitting Room
    • Level: Double Master Bedroom, Oversized Master, Sitting Room
    Bedroom
    • Features: Double Master Bedroom, Oversized Master, Sitting Room
    Primary bathroom
    • Features: Double Vanity, Separate Tub/Shower, Soaking Tub
    Dining room
    • Features: Great Room, Seats 12+
    Kitchen
    • Features: Breakfast Room, Cabinets Stain, Kitchen Island, Pantry Walk-In, Stone Counters
    Heating
    • Central, Forced Air, Natural Gas
    Cooling
    • Ceiling Fan(s), Central Air, Gas
    Appliances
    • Included: Dishwasher, Disposal, Dryer, Electric Range, Microwave, Refrigerator, Washer
    • Laundry: Laundry Room, Upper Level
    Features
    • Double Vanity, Entrance Foyer 2 Story, High Ceilings, High Ceilings 9 ft Lower, High Ceilings 9 ft Main, Open Floorplan, Tray Ceiling(s), Vaulted Ceiling(s), Walk-In Closet(s), Wet Bar
    • Flooring: Carpet, Ceramic Tile, Laminate
    • Windows: Double Pane Windows
    • Basement: Daylight,Exterior Entry,Finished,Finished Bath,Full,Walk-Out Access
    • Number of fireplaces: 1
    • Fireplace features: Family Room
    • Common walls with other units/homes: No Common Walls
    Interior area
    • Total structure area: 4,155
    • Total interior livable area: 4,155 sqft
    • Finished area above ground: 2,765
    • Finished area below ground: 1,390

    Property

    Parking
    • Total spaces: 2
    • Parking features: Attached, Garage, Garage Door Opener, Kitchen Level
    • Attached garage spaces: 2
    Accessibility
    • Accessibility features: None
    Features
    • Levels: Three Or More
    • Patio & porch: Covered, Deck, Front Porch
    • Exterior features: Private Yard, Rain Gutters, No Dock
    • Pool features: None
    • Spa features: Community
    • Fencing: None
    • Has view: Yes
    • View description: Park/Greenbelt, Trees/Woods
    • Waterfront features: None
    • Body of water: None
    Lot
    • Size: 6,969 Square Feet
    • Features: Back Yard, Front Yard, Private
    Details
    • Additional structures: None
    • Parcel number: 15039F000010
    • Other equipment: None
    • Horse amenities: None

    Construction

    Type & style
    • Home type: SingleFamily
    • Architectural style: Traditional
    • Property subtype: Single Family Residence, Residential
    Materials
    • Brick, Fiber Cement
    • Foundation: Concrete Perimeter
    • Roof: Composition
    Condition
    • Resale
    • New construction: No
    • Year built: 2005

    Utilities & green energy

    • Electric: 220 Volts
    • Sewer: Public Sewer
    • Water: Public
    • Utilities for property: Cable Available, Electricity Available, Natural Gas Available, Phone Available, Sewer Available, Underground Utilities, Water Available
    Green energy
    • Energy efficient items: None
    • Energy generation: None

    Community & HOA

    Community
    • Features: Clubhouse, Homeowners Assoc, Near Shopping, Near Trails/Greenway, Park, Playground, Pool, Sidewalks, Street Lights, Tennis Court(s)
    • Security: None
    • Subdivision: Riverbend At Mulberry Park
    HOA
    • Has HOA: Yes
    • Services included: Swim, Tennis
    • HOA fee: $575 annually
    Location
    • Region: Braselton

    Financial & listing details

    • Price per square foot: $105/sqft
    • Tax assessed value: $427,100
    • Annual tax amount: $4,119
    • Date on market: 12/22/2025
    • Cumulative days on market: 69 days
    • Ownership: Fee Simple
    • Electric utility on property: Yes
    • Road surface type: Asphalt

    Price history

    DateEventPrice
    4/3/2026Sold$437,000-1.8%$105/sqft
    Source: FMLS GA #7699239 Report a problem
    3/10/2026Pending sale$444,900$107/sqft
    Source: FMLS GA #7699239 Report a problem
    2/20/2026Price change$444,900-1.1%$107/sqft
    Source: GAMLS #10660687 Report a problem
    12/22/2025Price change$449,900+1.1%$108/sqft
    Source: GAMLS #10660687 Report a problem
    10/28/2025Listed for sale$445,000+48.4%$107/sqft
    Source: Owner Report a problem
    3/24/2021Listing removed--
    Source: Owner Report a problem
    7/17/2020Listing removed$299,900$72/sqft
    Source: Owner Report a problem
    7/7/2020Listed for sale$299,900+11.1%$72/sqft
    Source: Owner Report a problem
    12/12/2017Listing removed$1,800
    Source: Owner Report a problem
    11/12/2017Listed for rent$1,800+0.1%
    Source: Owner Report a problem
    3/28/2016Listing removed$1,799
    Source: Owner Report a problem
    3/16/2016Price change$1,799-2.8%
    Source: Owner Report a problem
    12/1/2015Listed for rent$1,850+2.8%
    Source: Owner Report a problem
    8/3/2015Listing removed$1,799
    Source: Owner Report a problem
    7/1/2015Listed for rent$1,799+16.1%
    Source: Owner Report a problem
    3/7/2012Listing removed$1,550
    Source: www.rentingfast.com Report a problem
    2/13/2012Listed for rent$1,550
    Source: www.rentingfast.com Report a problem
    11/2/2011Listing removed$269,900$65/sqft
    Source: Norton Agency #4209328 Report a problem
    4/15/2011Price change$269,900+58.9%$65/sqft
    Source: W.L. Norton Agency #03047090 Report a problem
    4/14/2011Listed for sale$169,900-22.8%$41/sqft
    Source: W.L. Norton Agency #03047090 Report a problem
    1/4/2007Sold$220,000$53/sqft
    Source: Public Record Report a problem

    Public tax history

    YearProperty taxesTax assessment
    2025$4,118 +3.4%$170,840 +3.4%
    2024$3,983 -4.3%$165,200 -0.4%
    2023$4,161 +24.3%$165,800 +29.5%
    2022$3,347 +8.9%$128,000 +11%
    2021$3,073 +5.5%$115,360 +9.6%
    2020$2,911 -3.1%$105,240 +0.1%
    2019$3,005 +2.5%$105,160 +5%
    2018$2,932 +2.5%$100,120 +11.5%
    2017$2,861 +22.5%$89,760 +9.9%
    2016$2,335 +27.1%$81,640 -2.8%
    2015$1,836 $83,960 +31.8%
    2014$1,836 $63,718
    2013-- --
    2012-- --
    2011-- --
    2010-- --
    2009$2,268 +12.8%--
    2007$2,011 +0%--
    2006$2,011 +281.5%--
    2005$527 +4.6%--
    2004$504 --
    Find assessor info on the county website

    Neighborhood: 30517

    Nearby schools

    GreatSchools rating
    Schools provided by the listing agent
    • Elementary: Chestnut Mountain
    • Middle: Cherokee Bluff
    • High: Cherokee Bluff

    Source: FMLS GA. This data may not be complete. We recommend contacting the local school district to confirm school assignments for this home.

    Get pre-qualified for a loan
    At Zillow Home Loans, we can pre-qualify you in as little as 5 minutes with no impact to your credit score.

    An equal housing lender. NMLS #10287.