Skip main navigation
Sold for $384,000
  • $384,000

    6205 N 9th St, Tampa, FL 33604

    2beds
    1,078sqft
    Single Family Residence
    Built in 1950
    8,207 Square Feet Lot
    $388,700 Zestimate®
    $356/sqft
    $1,705 Estimated rent

    Home value

    $388,700

    $365,000 - $412,000

    $1,705/mo

    Zestimate® history
    Loading
    Loading...

    Owner options

    List your home for rent

    $1,705/mo

    Rent Zestimate®

    Find your next renter with Zillow Rental Manager. Plus, with online applications, you can quickly screen prospective tenants – for free.

    Learn more

    $1,705/mo

    Rent Zestimate®

    Refinance and save

    $2,634/mo

    Est. payment

    Refinancing to a lower rate could help reduce your monthly payments and save thousands over the life of the loan.

    See today's rates

    $2,634/mo

    Est. payment

    Explore your selling options

    Work with a Zillow partner agent

    Leverage their expertise and Zillow's premium Showcase listings to get your home seen by more buyers.

    Get started

    List with your own agent

    Get your home in front of millions of buyers by listing it on Zillow.

    Learn how to do it

    Sell it yourself

    Take full control of how buyers see your home on Zillow by listing For Sale by Owner (FSBO).

    List your home

    What's special

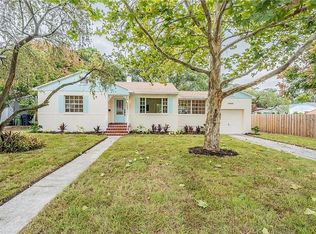
    Step into the vintage charm of this beautifully remodeled 2-bedroom, 1-bathroom bungalow, located in the heart of Seminole Heights. Spread across 1078 square feet of living space, this single family home exudes character and comfort at every turn. The heart of the home is the updated kitchen equipped with a high-end KitchenAid range and gorgeous maple butcher block counters, perfect for crafting delicious meals and entertaining guests. The top-quality Asko dishwasher ensures both durability and style. The convenience of a single-car garage offers ample space for your vehicle and storage. For added peace of mind, the home includes a one-year-old- top-of-the-line LG laundry system, ensuring modern comforts and ease. Gleaming original hardwood flooring adds warmth to this cozy abode, inviting you into a space that promises to feel like home. A cheerful Florida room offers the perfect niche for leisurely mornings or tranquil evenings. The oversized lot provides ample room for outdoor activities and garden possibilities. Enjoy the convenience of living within close proximity to The Rollin' Mullet, Publix, and many other delightful offerings of Seminole Heights. With close proximity to downtown Tampa and direct access to I-275, your commute or day trips around the city will be easier than ever. This 1950’s bungalow is more than a house; it's a lifestyle tailored for those who appreciate the blend of yesteryear's architectural charm with today's modern comforts. Schedule your private showing today and seize the opportunity to call this unique gem your very own!

    Zillow last checked:

    Listing updated:

    Listing Provided by:

    Chelsea Spence 678-984-0128,

    COLDWELL BANKER REALTY 813-286-6563

    Bought with:

    Emily Colamarino, 3319443

    CIRCUITOUS REALTY

    Anne Brown, 3377239

    CIRCUITOUS REALTY

    Source: Stellar MLS,MLS#: T3526454MLS LogoOriginating MLS: Tampa

    Facts & features

    Interior

    Bedrooms & bathrooms
    • Bedrooms: 2
    • Bathrooms: 1
    • Full bathrooms: 1
    Primary bedroom
    • Features: Built-in Closet
    • Level: First
    • Dimensions: 10x10
    Bedroom 2
    • Features: Built-in Closet
    • Level: First
    Bathroom 1
    • Features: Linen Closet
    • Level: First
    Kitchen
    • Features: No Closet
    • Level: First
    Living room
    • Features: No Closet
    • Level: First
    Heating
    • Electric
    Cooling
    • Central Air
    Appliances
    • Included: Dishwasher, Dryer, Electric Water Heater, Microwave, Range, Refrigerator, Washer
    • Laundry: In Garage
    Features
    • Ceiling Fan(s), Kitchen/Family Room Combo, Living Room/Dining Room Combo, Primary Bedroom Main Floor
    • Flooring: Tile, Hardwood
    • Doors: Sliding Doors
    • Windows: Window Treatments
    • Has fireplace: No
    Interior area
    • Total structure area: 1,492
    • Total interior livable area: 1,078 sqft

    Property

    Parking
    • Total spaces: 1
    • Parking features: Covered, Driveway, Garage Door Opener
    • Attached garage spaces: 1
    • Has uncovered spaces: Yes
    Features
    • Levels: One
    • Stories: 1
    • Patio & porch: Front Porch
    • Exterior features: Rain Gutters, Sidewalk, Storage
    Lot
    • Size: 8,207 sqft
    • Dimensions: 70 x 117.24
    • Features: City Lot, Oversized Lot
    Details
    • Parcel number: A3128194KL00000300002.0
    • Zoning: SH-RS
    • Special conditions: None

    Construction

    Type & style
    • Home type: SingleFamily
    • Property subtype: Single Family Residence
    Materials
    • Stucco
    • Foundation: Crawlspace
    • Roof: Shingle
    Condition
    • New construction: No
    • Year built: 1950

    Utilities & green energy

    • Sewer: Public Sewer
    • Water: Public
    • Utilities for property: Cable Connected, Electricity Connected, Public, Sewer Connected, Water Connected

    Community & neighborhood

    Location
    • Region: Tampa
    • Subdivision: ORANGEWOOD MANOR

    HOA & financial

    HOA
    • Has HOA: No
    Other fees
    • Pet fee: $0 monthly
    Other financial information
    • Total actual rent: 0

    Other

    Other facts
    • Listing terms: Cash,Conventional,FHA,VA Loan
    • Ownership: Fee Simple
    • Road surface type: Paved

    Price history

    DateEventPrice
    7/9/2024Sold$384,000$356/sqft
    Source: Stellar MLS #T3526454 Report a problem
    6/3/2024Pending sale$384,000$356/sqft
    Source: Stellar MLS #T3526454 Report a problem
    5/31/2024Price change$384,000-0.3%$356/sqft
    Source: Stellar MLS #T3526454 Report a problem
    5/16/2024Listed for sale$385,000+71.1%$357/sqft
    Source: Stellar MLS #T3526454 Report a problem
    7/16/2016Sold$225,000+106.6%$209/sqft
    Source: Public Record Report a problem
    2/12/2014Sold$108,900$101/sqft
    Source: Stellar MLS #T2597559 Report a problem
    10/24/2013Listed for sale$108,900$101/sqft
    Source: LEE PILCHER REALTY INC #T2597559 Report a problem

    Public tax history

    YearProperty taxesTax assessment
    2025$4,271 +292%$249,097 +173.3%
    2024$1,090 +4.2%$91,131 +3%
    2023$1,045 +4.3%$88,477 +3%
    2022$1,002 +2.7%$85,900 +3%
    2021$976 +2.3%$83,398 +1.4%
    2020$954 +4.2%$82,247 +2.3%
    2019$915 $80,398 +1.9%
    2018$915 +2.7%$78,899 -26.4%
    2017$891 +3.6%$107,145 +41.6%
    2016$860 +4.3%$75,687 +0.7%
    2015$824 -44.1%$75,161 +9.3%
    2014$1,475 $68,758 +45.3%
    2013$1,475 +194.9%$47,334 +1.7%
    2012$500 -18.2%$46,543 -14.6%
    2011$611 -9.4%$54,496 -14.1%
    2010$675 -1.7%$63,471 -1.5%
    2009$686 -0.5%$64,440 +0.1%
    2008$690 -17.8%$64,376 +3%
    2007$839 -4.5%$62,501 +2.5%
    2006$879 +32.5%$60,977 +19.6%
    2005$664 $50,994 +3%
    2004-- $49,509 +1.9%
    2003-- $48,586 +3.4%
    2002-- $46,992 +1.6%
    2001-- $46,252 -4.2%
    2000$508 $48,269

    Find assessor info on the county website

    Neighborhood: Old Seminole Heights

    Nearby schools

    GreatSchools rating
    Schools provided by the listing agent
    • Elementary: Seminole-HB
    • Middle: Memorial-HB
    • High: Hillsborough-HB

    Source: Stellar MLS. This data may not be complete. We recommend contacting the local school district to confirm school assignments for this home.

    Get a cash offer in 3 minutes
    Find out how much your home could sell for in as little as 3 minutes with a no-obligation cash offer.
    Estimated market value
    $388,700
    Get a cash offer in 3 minutes
    Find out how much your home could sell for in as little as 3 minutes with a no-obligation cash offer.
    Estimated market value
    $388,700