Nestled in the heart of Misty Woods community, this exquisite residence is more than just a house; it's a haven of comfort, style, and possibility. From its freshly remodeled exterior to its meticulously designed interior, this home exudes sophistication at every turn. Newly installed flooring, tasteful fixtures, and designer touches throughout create an ambiance of luxury and refinement. The heart of this home is its brand new open kitchen, boasting gleaming Quartz countertops, stylish new cabinets, and top-of-the-line stainless steel appliances. Whether you're preparing gourmet meals or enjoying casual dining, this kitchen is sure to inspire your culinary adventures. Indulge in luxury with the newly renovated bathrooms featuring all-new tiles, sleek vanities, and modern sinks. Every detail has been carefully selected to create a spa-like atmosphere where you can relax and rejuvenate in style. Step outside to your own private retreat, where a newly constructed large deck awaits for outdoor gatherings and relaxation. This backyard offers both privacy and space for outdoor enjoyment, whether you're hosting summer barbecues or simply basking in the serenity of nature. Situated in a prime location, minutes from Parkville, with easy access to schools, shopping, dining, and recreation, this home offers the perfect blend of convenience and luxury living. Plus, with quick access to major transportation routes, you're never far from everything you need. Schedule a showing today and discover why this is the perfect place to call home!
Sold
Price Unknown
6205 NW 51st Ter, Kansas City, MO 64151
4beds
1,367sqft
Single Family Residence
Built in 1976
9,514 Square Feet Lot
$323,000 Zestimate®
$--/sqft
$2,021 Estimated rent
Home value
$323,000
$307,000 - $339,000
$2,021/mo
Zestimate® history
Owner options
List your home for rent
$2,021/mo
Rent Zestimate®
Find your next renter with Zillow Rental Manager. Plus, with online applications, you can quickly screen prospective tenants – for free.
$2,021/mo
Rent Zestimate®
Refinance and save
Refinancing to a lower rate could help reduce your monthly payments and save thousands over the life of the loan.
Explore your selling options
Work with a Zillow partner agent
Leverage their expertise and Zillow's premium Showcase listings to get your home seen by more buyers.
Get startedList with your own agent
Get your home in front of millions of buyers by listing it on Zillow.
Learn how to do itSell it yourself
Take full control of how buyers see your home on Zillow by listing For Sale by Owner (FSBO).
List your homeWhat's special
Zillow last checked:
Listing updated:
Listed by:
Jeffery Chwa 626-533-1688,
KW Diamond Partners
Bought with:
Lisa Zheng, Zheng
United Real Estate Kansas City
Source: Heartland MLS as distributed by MLS GRID,MLS#: 2487940
Facts & features
Interior
Bedrooms & bathrooms
- Bedrooms: 4
- Bathrooms: 2
- Full bathrooms: 2
Primary bedroom
- Features: Luxury Vinyl
- Level: Second
Bedroom 2
- Features: Luxury Vinyl
- Level: Second
Bedroom 3
- Features: Luxury Vinyl
- Level: Second
Bathroom 1
- Features: Luxury Vinyl
- Level: Second
Dining room
- Features: Luxury Vinyl
- Level: First
Great room
- Features: Luxury Vinyl
- Level: First
Half bath
- Features: Luxury Vinyl
- Level: Basement
Kitchen
- Features: Luxury Vinyl
- Level: First
Laundry
- Features: Luxury Vinyl
- Level: Basement
Recreation room
- Features: Luxury Vinyl
- Level: Basement
Heating
- Natural Gas, Forced Air
Cooling
- Electric
Appliances
- Laundry: Lower Level
Features
- Flooring: Luxury Vinyl
- Doors: Storm Door(s)
- Windows: Window Coverings
- Basement: Basement BR,Finished,Walk-Out Access
- Number of fireplaces: 1
- Fireplace features: Basement
Interior area
- Total structure area: 1,367
- Total interior livable area: 1,367 sqft
- Finished area above ground: 1,012
- Finished area below ground: 355
Property
Parking
- Total spaces: 2
- Parking features: Attached, Garage Door Opener, Garage Faces Rear
- Attached garage spaces: 2
Features
- Patio & porch: Deck, Covered, Patio
Lot
- Size: 9,514 Square Feet
- Features: Cul-De-Sac
Details
- Parcel number: 199031300002007000
Construction
Type & style
- Home type: SingleFamily
- Architectural style: Traditional
- Property subtype: Single Family Residence
Materials
- Board & Batten Siding, Brick Trim
- Roof: Composition
Condition
- Year built: 1976
Utilities & green energy
- Sewer: Public Sewer
- Water: Public
Community & HOA
Community
- Subdivision: Misty Woods
HOA
- Has HOA: No
Location
- Region: Kansas City
Financial & listing details
- Tax assessed value: $75,956
- Annual tax amount: $1,076
- Date on market: 5/24/2024
- Listing terms: Cash,Conventional,FHA,VA Loan
- Ownership: Private
- Road surface type: Paved
Price history
| Date | Event | Price |
|---|---|---|
| 6/28/2024 | Sold | -- |
Source:  Heartland MLS as distributed by MLS GRID #2487940 Report a problem Heartland MLS as distributed by MLS GRID #2487940 Report a problem | ||
| 5/25/2024 | Pending sale | $299,500$219/sqft |
Source: Heartland MLS as distributed by MLS GRID #2487940 Report a problem | ||
| 5/23/2024 | Listed for sale | $299,500$219/sqft |
Source: Heartland MLS as distributed by MLS GRID #2487940 Report a problem | ||
Public tax history
| Year | Property taxes | Tax assessment |
|---|---|---|
| 2025 | $1,203 +12.1% | $14,432 |
| 2024 | $1,074 -0.2% | $14,432 |
| 2023 | $1,076 +11.5% | $14,432 +12.9% |
| 2022 | $966 -0.4% | $12,783 |
| 2021 | $969 -27.2% | $12,783 -25.6% |
| 2020 | $1,331 | $17,172 +125.9% |
| 2018 | -- | $7,600 |
| 2017 | $594 -1.6% | $7,600 |
| 2016 | $603 -20.4% | $7,600 -20% |
| 2015 | $758 +3% | $9,500 |
| 2013 | $736 | $9,500 |
| 2012 | -- | $9,500 |
| 2011 | -- | $9,500 |
| 2010 | -- | $9,500 |
| 2009 | -- | $9,500 |
Find assessor info on the county website
Neighborhood: 64151
Nearby homes
- $293,6003 bd2 ba1.4k sqft6209 NW 51st Ter, Kansas City, MO 64151Off Market
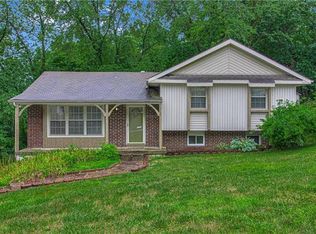
- $264,4003 bd2 ba1.3k sqft6201 NW 51st Ter, Kansas City, MO 64151Off Market
- $224,9002 bd1 ba936 sqft6111 NW 51st Ter, Kansas City, MO 64151Off Market
- $251,7003 bd1 ba1k sqft6215 NW 51st Ter, Kansas City, MO 64151Off Market
- $222,6003 bd1 ba1k sqft6202 NW 51st Ter, Kansas City, MO 64151Off Market
- $8,000-- bd-- ba-- sqft6202 NW 51st Ter, Kansas City, MO 64151Off Market
- $228,0003 bd1 ba1.4k sqft6204 NW 51st Ter, Kansas City, MO 64151Off Market
- $8,000-- bd-- ba-- sqft6204 NW 51st Ter, Kansas City, MO 64151Off Market
Nearby schools
GreatSchools rating
- 8/10Graden Elementary SchoolGrades: K-5Distance: 2.3 mi
- 8/10Lakeview Middle SchoolGrades: 6-8Distance: 1.7 mi
- 8/10Park Hill South High SchoolGrades: 9-12Distance: 1.5 mi
Schools provided by the listing agent
- Elementary: English Landing
- Middle: Lakeview
- High: Park Hill South
Source: Heartland MLS as distributed by MLS GRID. This data may not be complete. We recommend contacting the local school district to confirm school assignments for this home.
Get a cash offer in 3 minutes
Find out how much your home could sell for in as little as 3 minutes with a no-obligation cash offer.
Estimated market value
$323,000
Get a cash offer in 3 minutes
Find out how much your home could sell for in as little as 3 minutes with a no-obligation cash offer.
Estimated market value
$323,000
- Missouri
- Platte County
- Kansas City
- 64151
- 6205 NW 51st Ter
Nearby cities
Nearby neighborhoods
Nearby zip codes
Other Kansas City Topics
