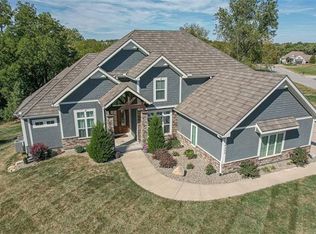
Welcome to this fantastic custom home in Unincorporated Platte County! This is a must-see home that has been refreshed and made ready for a new owner, and it offers separate living quarters with a private entrance! This open floor plan home has had the hardwood floors and custom cherry kitchen cabinets refinished. The newly painted great room offers a fireplace with built in shelving and access to the enclosed porch that overlooks the nearly 1.5 acre corner treed lot! There is a dedicated office off the kitchen that could be used as a 5th non-conforming bedroom. The main floor primary suite offers an updated bathroom complete with a double vanity, large shower, and a free-standing copper soaking bathtub. The large walk-in closet connects to the laundry room. The lower level offers two more bedrooms, a bathroom, media room or office and a wet bar. There you will find access to the covered patio and the fenced backyard making it a fantastic space for entertaining! The separate living quarters include a living room, full kitchen, bedroom, bathroom, laundry and a private porch. It is a perfect accommodation for a full-time family member or part time guests. There are plenty of upgrades to this beautiful home including newer professional grade appliances, high efficiency HVAC, 4 mini split units, power operated blinds and resealed epoxy floors for the 6 car garage! This home has convenient access to restaurants, highways and Downtown Parkville.
Sold
Price Unknown
6205 NW Saddle Club Ct, Kansas City, MO 64152
4beds
3,824sqft
Single Family Residence
Built in 2014
1.45 Acres Lot
$840,100 Zestimate®
$--/sqft
$4,196 Estimated rent
Home value
$840,100
$773,000 - $907,000
$4,196/mo
Zestimate® history
Owner options
List your home for rent
$4,196/mo
Rent Zestimate®
Find your next renter with Zillow Rental Manager. Plus, with online applications, you can quickly screen prospective tenants – for free.
$4,196/mo
Rent Zestimate®
Refinance and save
Refinancing to a lower rate could help reduce your monthly payments and save thousands over the life of the loan.
Explore your selling options
Work with a Zillow partner agent
Leverage their expertise and Zillow's premium Showcase listings to get your home seen by more buyers.
Get startedList with your own agent
Get your home in front of millions of buyers by listing it on Zillow.
Learn how to do itSell it yourself
Take full control of how buyers see your home on Zillow by listing For Sale by Owner (FSBO).
List your homeWhat's special
Open floor planNewer professional grade appliancesMain floor primary suiteUpdated primary bathroomDouble vanityPower operated blindsWet bar
Zillow last checked:
Listing updated:
Listed by:
Triple H Team 816-985-4943,
KC Realtors LLC,
Sheila Davis 816-550-4499,
KC Realtors LLC
Bought with:
Robin RICKERSON, 1999032029
REECENICHOLS-IDE CAPITAL
Source: Heartland MLS as distributed by MLS GRID,MLS#: 2596693
Facts & features
Interior
Bedrooms & bathrooms
- Bedrooms: 4
- Bathrooms: 4
- Full bathrooms: 3
- 1/2 bathrooms: 1
Primary bedroom
- Features: Ceiling Fan(s), Walk-In Closet(s)
- Level: First
Bedroom 2
- Features: Carpet, Ceiling Fan(s), Walk-In Closet(s)
- Level: Basement
Bedroom 3
- Features: Carpet, Ceiling Fan(s), Walk-In Closet(s)
- Level: Basement
Bedroom 4
- Features: Carpet, Walk-In Closet(s)
- Level: Basement
Primary bathroom
- Features: Ceramic Tiles, Double Vanity, Granite Counters, Separate Shower And Tub
- Level: First
Dining room
- Level: First
Enclosed porch
- Features: Ceiling Fan(s)
- Level: First
Great room
- Features: Built-in Features, Ceiling Fan(s), Fireplace
- Level: First
Kitchen
- Features: Granite Counters, Kitchen Island, Pantry
- Level: First
Kitchen 2nd
- Features: Ceramic Tiles, Granite Counters
- Level: Basement
Laundry
- Features: Built-in Features, Ceramic Tiles, Granite Counters
- Level: First
Laundry
- Features: Built-in Features
- Level: Basement
Living room
- Features: Carpet
- Level: Basement
Media room
- Features: Built-in Features, Ceramic Tiles
- Level: Basement
Recreation room
- Features: Ceramic Tiles, Granite Counters, Wet Bar
- Level: Basement
Heating
- Natural Gas
Cooling
- Attic Fan, Electric
Appliances
- Included: Dishwasher, Disposal, Double Oven, Dryer, Exhaust Fan, Microwave, Refrigerator, Gas Range, Stainless Steel Appliance(s), Washer
- Laundry: Main Level, Multiple Locations
Features
- Ceiling Fan(s), Custom Cabinets, Kitchen Island, Pantry, In-Law Floorplan, Vaulted Ceiling(s), Walk-In Closet(s), Wet Bar
- Flooring: Carpet, Tile, Wood
- Doors: Storm Door(s)
- Windows: Thermal Windows
- Basement: Basement BR,Finished,Full,Walk-Out Access
- Number of fireplaces: 1
- Fireplace features: Living Room
Interior area
- Total structure area: 3,824
- Total interior livable area: 3,824 sqft
- Finished area above ground: 1,758
- Finished area below ground: 2,066
Property
Parking
- Total spaces: 6
- Parking features: Attached, Garage Door Opener, Garage Faces Front
- Attached garage spaces: 6
Accessibility
- Accessibility features: Stair Lift
Features
- Patio & porch: Deck, Screened
- Fencing: Metal
Lot
- Size: 1.45 Acres
- Features: Corner Lot, Cul-De-Sac, Estate Lot
Details
- Parcel number: 209029100002017000
Construction
Type & style
- Home type: SingleFamily
- Architectural style: Traditional
- Property subtype: Single Family Residence
Materials
- Stone Trim, Stucco
- Roof: Composition,Metal
Condition
- Year built: 2014
Details
- Builder name: Shawn Land Builders
Utilities & green energy
- Sewer: Public Sewer, Grinder Pump
- Water: Public
Community & HOA
Community
- Security: Smart Door Lock, Smoke Detector(s)
- Subdivision: The Tiffanys
HOA
- Has HOA: No
Location
- Region: Kansas City
Financial & listing details
- Tax assessed value: $624,060
- Annual tax amount: $9,885
- Date on market: 1/16/2026
- Listing terms: Cash,Conventional
- Ownership: Private
Price history
| Date | Event | Price |
|---|---|---|
| 6/23/2026 | Sold | -- |
Source:  Heartland MLS as distributed by MLS GRID #2596693 Report a problem Heartland MLS as distributed by MLS GRID #2596693 Report a problem | ||
| 5/21/2026 | Pending sale | $875,000$229/sqft |
Source: Heartland MLS as distributed by MLS GRID #2596693 Report a problem | ||
| 5/8/2026 | Price change | $875,000-2.2%$229/sqft |
Source: Heartland MLS as distributed by MLS GRID #2596693 Report a problem | ||
| 4/12/2026 | Price change | $895,000-5.8%$234/sqft |
Source: Heartland MLS as distributed by MLS GRID #2596693 Report a problem | ||
| 3/12/2026 | Price change | $950,000-4.5%$248/sqft |
Source: Heartland MLS as distributed by MLS GRID #2596693 Report a problem | ||
| 1/16/2026 | Listed for sale | $995,000+67.2%$260/sqft |
Source: Heartland MLS as distributed by MLS GRID #2596693 Report a problem | ||
| 4/7/2018 | Sold | -- |
Source: Agent Provided Report a problem | ||
| 2/19/2018 | Pending sale | $595,000$156/sqft |
Source: RE/MAX Results #2071888 Report a problem | ||
| 1/22/2018 | Price change | $595,000-4.8%$156/sqft |
Source: RE/MAX Results #2071888 Report a problem | ||
| 11/6/2017 | Price change | $625,000-2.6%$163/sqft |
Source: RE/MAX Results #2071888 Report a problem | ||
| 10/2/2017 | Listed for sale | $642,000$168/sqft |
Source: RE/MAX Results #2071888 Report a problem | ||
Public tax history
| Year | Property taxes | Tax assessment |
|---|---|---|
| 2025 | $9,884 +12.1% | $118,571 |
| 2024 | $8,821 -0.2% | $118,571 |
| 2023 | $8,843 +13% | $118,571 +14.5% |
| 2022 | $7,823 -0.4% | $103,556 |
| 2021 | $7,851 +8.9% | $103,556 +11.3% |
| 2020 | $7,211 | $93,046 |
| 2018 | -- | $93,046 |
| 2017 | $7,269 +39.4% | $93,046 +41.7% |
| 2016 | $5,214 -0.5% | $65,664 |
| 2015 | $5,239 +606.5% | $65,664 +764% |
| 2013 | $742 | $7,600 |
| 2012 | -- | $7,600 -20.6% |
| 2011 | -- | $9,571 |
| 2010 | -- | $9,571 |
| 2009 | -- | $9,571 |
Find assessor info on the county website
Neighborhood: 64152
Nearby homes
- $907,3006 bd5 ba5.5k sqft6220 NW Saddle Club Ct, Parkville, MO 64152Off Market
- $979,5006 bd5 ba4.6k sqft6130 NW Saddle Club Ct, Parkville, MO 64152Off Market
- $590,8003 bd3 ba2.6k sqft13490 NW 61st St, Parkville, MO 64152Off Market
- $796,7004 bd5 ba4k sqft6115 NW Saddle Club Ct, Parkville, MO 64152Off Market
- $768,2004 bd4 ba4.5k sqft13405 NW 61st St, Kansas City, MO 64152Off Market
- $701,3004 bd4 ba4.1k sqft13675 NW 61st St, Kansas City, MO 64152Off Market
- $808,8003 bd2 ba2.5k sqft13550 NW 61st St, Parkville, MO 64152Off Market
- $926,8003 bd5 ba3k sqft6135 NW Saddle Club Ct, Kansas City, MO 64152Off Market
Nearby schools
GreatSchools rating
- 7/10Union Chapel Elementary SchoolGrades: K-5Distance: 1.2 mi
- 6/10Walden Middle SchoolGrades: 6-8Distance: 5.5 mi
- 8/10Park Hill South High SchoolGrades: 9-12Distance: 6.1 mi
Schools provided by the listing agent
- Elementary: Angeline Washington
- Middle: Walden
- High: Park Hill South
Source: Heartland MLS as distributed by MLS GRID. This data may not be complete. We recommend contacting the local school district to confirm school assignments for this home.
Get a cash offer in 3 minutes
Find out how much your home could sell for in as little as 3 minutes with a no-obligation cash offer.
Estimated market value
$840,100
Get a cash offer in 3 minutes
Find out how much your home could sell for in as little as 3 minutes with a no-obligation cash offer.
Estimated market value
$840,100
- Missouri
- Platte County
- Kansas City
- 64152
- 6205 NW Saddle Club Ct
Nearby cities
Nearby zip codes
Other Kansas City Topics
