Skip main navigation
Off market
  • $894,400

    6205 Nicole Dr, Saint Leonard, MD 20685

    4beds
    4,192sqft
    SingleFamily
    Built in 2000
    3 Acres Lot
    $894,400 Zestimate®
    $213/sqft
    $5,065 Estimated rent

    Home value

    $894,400

    $850,000 - $948,000

    $5,065/mo

    Zestimate® history
    Loading
    Loading...

    Owner options

    List your home for rent

    $5,065/mo

    Rent Zestimate®

    Find your next renter with Zillow Rental Manager. Plus, with online applications, you can quickly screen prospective tenants – for free.

    Learn more

    $5,065/mo

    Rent Zestimate®

    Refinance and save

    $5,401/mo

    Est. payment

    Refinancing to a lower rate could help reduce your monthly payments and save thousands over the life of the loan.

    See today's rates

    $5,401/mo

    Est. payment

    Explore your selling options

    Work with a Zillow partner agent

    Leverage their expertise and Zillow's premium Showcase listings to get your home seen by more buyers.

    Get started

    List with your own agent

    Get your home in front of millions of buyers by listing it on Zillow.

    Learn how to do it

    Sell it yourself

    Take full control of how buyers see your home on Zillow by listing For Sale by Owner (FSBO).

    List your home

    What's special

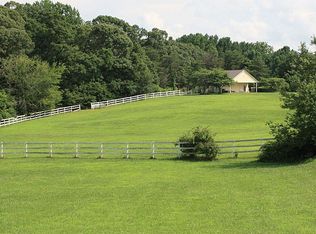
    BIG, BOLD & BEAUTIFUL! 4BR/4.5 BA traditional brick front home on THREE FLAT, LEVEL acres with mature oak and cherry trees. Approx 4,400 sf of gorgeous Living Space. This spacious, open floor plan home has had numerous updates: The upgraded gourmet kitchen features ample storage with two pantries and gorgeous cherry cabinets. You'll also find under cabinet lighting, exotic granite on a huge custom built center island, granite counter tops, Wolf range with pot filler, warming drawer, copper prep sink, wine fridge, ice maker, microwave, refrigerator, dishwasher, and custom light fixtures. Brazilian Tiger wood flooring continues throughout the ground level. Both Primary and Hall baths have been completely remodeled with granite counter tops and fixtures, double sinks, rain showerheads, tiled showers and floors. Primary Bath also has a large soaking tub and walk in closet! Extra Primary suite above garage includes en suite bath and walk-in closet. Remodeled Basement includes game room area, private office, full bathroom and large storage area. Home has new exterior lighting, Therma Tru exterior doors with multi-point locking system for exceptional security. Heating / cooling system replaced with a Water Furnace Geo-thermal system. Hot water heater replaced at same time & is heated by Geo-thermal system. Low utility bills. Enjoy your beautiful and private, professionally soft scaped & hardscaped backyard. Includes an in ground saltwater pool with replaced mesh safety cover, pool liner and filter. Partially fenced Back yard with fire pit and space for a garden or play area. Storage of pool supplies, outdoor furniture and yard equipment is easy with the conveniently located out-building. Newly paved driveway leads to a roomy three-car garage and large parking area. A true beauty in Williams Wharf Plantation! NO HOA.

    This property is off market, which means it's not currently listed for sale or rent on Zillow. This may be different from what's available on other websites or public sources.

    Facts & features

    Interior

    Bedrooms & bathrooms
    • Bedrooms: 4
    • Bathrooms: 5
    • Full bathrooms: 4
    • 1/2 bathrooms: 1
    Heating
    • Heat pump
    Cooling
    • Central
    Appliances
    • Included: Dishwasher, Dryer, Microwave, Refrigerator, Washer
    Features
    • Ceiling Fan(s), Kitchen Island, Pantry, Walk-In Closet(s), Built-Ins, Dining Area, Eat-in Kitchen, Soaking Tub, Carpet, Wood Floors, Master Bath(s), Breakfast Area, Upgraded Countertops, Kitchen - Table Space, Floor Plan - Traditional, Kitchen - Gourmet, Family Room Off Kitchen, Curved Staircase, Wine Storage
    • Flooring: Concrete, Hardwood
    • Basement: Finished
    • Has fireplace: Yes
    Interior area
    • Total interior livable area: 4,192 sqft
    • Finished area below ground: 1340

    Property

    Parking
    • Total spaces: 3
    • Parking features: Garage - Attached
    Features
    • Exterior features: Brick
    • Pool features: Private
    • Has view: Yes
    • View description: Water
    • Has water view: Yes
    • Water view: Water
    Lot
    • Size: 3 Acres
    Details
    • Parcel number: 01225081
    • Special conditions: Standard

    Construction

    Type & style
    • Home type: SingleFamily
    • Architectural style: Conventional
    Materials
    • brick
    • Roof: Shake / Shingle
    Condition
    • Year built: 2000

    Community & HOA

    Location
    • Region: Saint Leonard

    Financial & listing details

    • Price per square foot: $213/sqft
    • Tax assessed value: $706,167
    • Annual tax amount: $7,620

    Price history

    DateEventPrice
    5/31/2022Sold$755,000+0.8%$180/sqft
    Source: Bright MLS #MDCA2005350 Report a problem
    5/2/2022Pending sale$749,000$179/sqft
    Source: Long & Foster Broker Feed #MDCA2005350 Report a problem
    4/20/2022Contingent$749,000$179/sqft
    Source: Long & Foster Broker Feed #MDCA2005350 Report a problem
    4/19/2022Pending sale$749,000$179/sqft
    Source: Bright MLS #MDCA2005350 Report a problem
    4/15/2022Listed for sale$749,000+15.2%$179/sqft
    Source: Bright MLS #MDCA2005350 Report a problem
    9/1/2020Sold$650,000$155/sqft
    Source: Public Record Report a problem
    7/18/2020Pending sale$650,000$155/sqft
    Source: Redfin Corp #MDCA174738 Report a problem
    5/29/2020Price change$650,000-6.5%$155/sqft
    Source: Redfin Corp #MDCA174738 Report a problem
    2/27/2020Listed for sale$695,000-3.5%$166/sqft
    Source: Redfin Corp #MDCA174738 Report a problem
    10/1/2019Listing removed$720,000$172/sqft
    Source: Redfin Corp #MDCA140024 Report a problem
    12/29/2018Price change$720,000-3.9%$172/sqft
    Source: Redfin Corp #MDCA140024 Report a problem
    12/19/2018Price change$749,000-0.1%$179/sqft
    Source: Redfin Corp #MDCA140024 Report a problem
    10/15/2018Price change$749,999-6.1%$179/sqft
    Source: O Brien Realty #1007812682 Report a problem
    10/1/2018Listed for sale$799,000+1075%$191/sqft
    Source: O Brien Realty #1007812682 Report a problem
    1/1/2015Sold$68,000$16/sqft
    Source: Long & Foster Broker Feed #MDCA137762_100 Report a problem
    10/13/1999Sold$68,000$16/sqft
    Source: Public Record Report a problem

    Public tax history

    YearProperty taxesTax assessment
    2025$7,620 +7.4%$706,167 +7.4%
    2024$7,096 +12.1%$657,633 +8%
    2023$6,329 +10%$609,100
    2022$5,755 +11.1%$609,100 +22.2%
    2021$5,181 +11.9%$498,633 +12.5%
    2020$4,629 +1.2%$443,400
    2019$4,574 +1.7%$443,400 +3.4%
    2018$4,497 +0.3%$428,733 +1.7%
    2017$4,484 -19.1%$421,400
    2016$5,544 $421,400
    2015$5,544 $421,400 -0.9%
    2014$5,544 $425,400
    2013-- $425,400
    2012-- $425,400 -20.9%
    2011-- $537,900
    2010-- $537,900
    2009-- $537,900 -8.6%
    2008-- $588,650 +16.8%
    2007-- $503,866 +20.2%
    2006-- $419,083 +25.4%
    2005-- $334,300 +4.4%
    2004-- $320,230 +4.6%
    2003-- $306,160 +4.8%
    2002-- $292,090 +5.5%
    2001-- $276,810
    Find assessor info on the county website

    Neighborhood: 20685

    Nearby schools

    GreatSchools rating
    Schools provided by the listing agent
    • Elementary: MUTUAL
    • Middle: CALVERT
    • High: CALVERT
    • District: CALVERT COUNTY PUBLIC SCHOOLS

    Source: The MLS. This data may not be complete. We recommend contacting the local school district to confirm school assignments for this home.

    Get a cash offer in 3 minutes
    Find out how much your home could sell for in as little as 3 minutes with a no-obligation cash offer.
    Estimated market value
    $894,400
    Get a cash offer in 3 minutes
    Find out how much your home could sell for in as little as 3 minutes with a no-obligation cash offer.
    Estimated market value
    $894,400