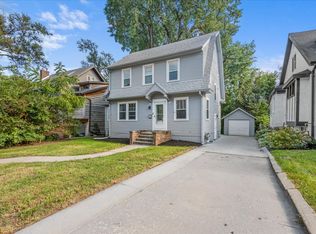
Welcome home to this inviting 3-bedroom, 2-bathroom ranch offering a great combination of character, space, and functionality. Beautiful hardwood floors flow throughout much of the main level, complemented by neutral finishes and plenty of natural light.
The home features a comfortable living area, a functional kitchen with ample cabinet and counter space, and three nicely sized bedrooms. Downstairs, the basement provides even more usable space perfect for a second living area, teen hangout, home gym, game room, or additional storage. A second bathroom and laundry area add even more convenience.
Outside, enjoy a spacious fenced yard with mature trees and plenty of room to relax, play, or entertain. With off-street parking, generous indoor and outdoor space, and a versatile floor plan, this home is ready for its next tenants.
12- 36 Months
House for rent
Single family residence
Available now
No pets
Air conditioner, central air
In unit laundry
Attached garage parking
Forced air
What's special
Laundry areaThree nicely sized bedroomsOff-street parkingNeutral finishesSecond bathroomBeautiful hardwood floorsPlenty of natural light
- 34 days |
- -- |
- -- |
Zillow last checked:
Listing updated:
Travel times
Facts & features
Interior
Bedrooms & bathrooms
- Bedrooms: 3
- Bathrooms: 2
- Full bathrooms: 2
Heating
- Forced Air
Cooling
- Air Conditioner, Central Air
Appliances
- Included: Dryer, Oven, Refrigerator, Washer
- Laundry: In Unit
Features
- Flooring: Hardwood, Tile
Interior area
- Total interior livable area: 1,540 sqft
Property
Parking
- Parking features: Attached, Garage, Off Street
- Has attached garage: Yes
- Details: Contact manager
Features
- Patio & porch: Patio
Details
- Additional structures: Garage(s)
- Parcel number: 1937821079
Construction
Type & style
- Home type: SingleFamily
- Property subtype: Single Family Residence
Community & HOA
Location
- Region: Omaha
Financial & listing details
- Lease term: 1 Year
Nearby apartments for rent

Price history
| Date | Event | Price |
|---|---|---|
| 9/15/2026 | Listed for rent | $1,750$1/sqft |
Source: Zillow Rentals Report a problem | ||
| 9/4/2026 | Listing removed | $1,750$1/sqft |
Source: Zillow Rentals Report a problem | ||
| 8/11/2026 | Price change | $1,750-1.4%$1/sqft |
Source: Zillow Rentals Report a problem | ||
| 7/28/2026 | Listed for rent | $1,775+24.6%$1/sqft |
Source: Zillow Rentals Report a problem | ||
| 5/8/2023 | Listing removed | -- |
Source: Zillow Rentals Report a problem | ||
| 3/23/2023 | Listed for rent | $1,425$1/sqft |
Source: Zillow Rentals Report a problem | ||
| 9/30/2020 | Sold | $134,000$87/sqft |
Source:  GPRMLS #22022088 Report a problem GPRMLS #22022088 Report a problem | ||
| 9/4/2020 | Pending sale | $134,000$87/sqft |
Source: Ambassador Real Estate #22022088 Report a problem | ||
| 9/4/2020 | Listed for sale | $134,000+131%$87/sqft |
Source: Ambassador Real Estate #22022088 Report a problem | ||
| 12/19/2008 | Sold | $58,000-7.9%$38/sqft |
Source: GPRMLS #20821442 Report a problem | ||
| 11/5/2008 | Listed for sale | $63,000$41/sqft |
Source: foreclosure.com Report a problem | ||
Neighborhood: Cole Creek
Similar homes for rent

- Special offer! 1/2 off first month's rent, with a 12 month lease signedExpires October 31, 2026