Skip main navigation
Sold for $890,000
  • $890,000

    6205 Parkview Dr, Haverford, PA 19041

    1beds
    1,592sqft
    Condominium
    Built in 2017
    -- sqft lot
    $887,300 Zestimate®
    $559/sqft
    $3,662 Estimated rent

    Home value

    $887,300

    $816,000 - $967,000

    $3,662/mo

    Zestimate® history
    Loading
    Loading...

    Owner options

    List your home for rent

    $3,662/mo

    Rent Zestimate®

    Find your next renter with Zillow Rental Manager. Plus, with online applications, you can quickly screen prospective tenants – for free.

    Learn more

    $3,662/mo

    Rent Zestimate®

    Refinance and save

    $6,101/mo

    Est. payment

    Refinancing to a lower rate could help reduce your monthly payments and save thousands over the life of the loan.

    See today's rates

    $6,101/mo

    Est. payment

    Explore your selling options

    Work with a Zillow partner agent

    Leverage their expertise and Zillow's premium Showcase listings to get your home seen by more buyers.

    Get started

    List with your own agent

    Get your home in front of millions of buyers by listing it on Zillow.

    Learn how to do it

    Sell it yourself

    Take full control of how buyers see your home on Zillow by listing For Sale by Owner (FSBO).

    List your home

    What's special

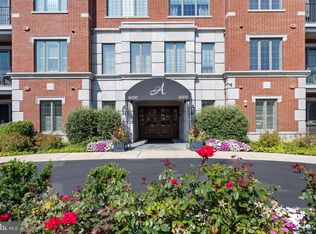
    Enjoy maintenance-free living in this beautifully appointed condo located in the sought-after Haverford Reserve. Located on the 2nd floor, this home offers sweeping wooded views from every room and a spacious private terrace- one of the largest in the community—perfect for relaxing or entertaining. The open main living space is filled with natural light thanks to a stretch of five oversized windows. The cozy gas fireplace, creates a warm and inviting atmosphere. The kitchen shines with custom cabinetry, and stainless steel appliances, all under 9’ ceilings that enhance the open floor plan. The generous primary suite includes walk-in closet and a luxurious ensuite bath, including soaking tub, oversized shower with seat and frameless enclosure and double vanity. A versatile interior den, adjacent to a full bath, easily functions as a 2nd bedroom , home office, studio, flex space or whatever you might need! Additional highlights include full-size laundry and the feel of new construction—this home is only 8 years old and impeccably maintained. Don’t miss this rare opportunity to live in one of the area’s most desirable communities! Athertyn is the centerpiece of Haverford Reserve, a 209-acre residential & preservation development complete with nature & biking trails. Residents enjoy the use of a clubhouse, pool & spa, tennis court, putting green & gardens. Situated in a parkside setting, it's less than 2 miles from the Haverford Train Station and offers all the conveniences of the Main Line. Condo also includes 1 parking space (#26) and storage space (#8) in underground garage.

    Zillow last checked:

    Listing updated:

    Listed by:

    Cassie Barnes 215-805-4766,

    BHHS Fox & Roach-Rosemont

    Bought with:

    Cassie Barnes, RS318291

    BHHS Fox & Roach-Rosemont

    Source: Bright MLS,MLS#: PADE2104656MLS Logo

    Facts & features

    Interior

    Bedrooms & bathrooms
    • Bedrooms: 1
    • Bathrooms: 2
    • Full bathrooms: 2
    • Main level bathrooms: 2
    • Main level bedrooms: 1
    Rooms
    • Room types: Living Room, Dining Room, Primary Bedroom, Kitchen, Den, Laundry, Bathroom 2, Primary Bathroom
    Primary bedroom
    • Level: Main
    • Area: 221 Square Feet
    • Dimensions: 17 X 13
    Primary bedroom
    • Features: Walk-In Closet(s)
    • Level: Unspecified
    Primary bathroom
    • Level: Main
    Bathroom 2
    • Level: Main
    Den
    • Level: Main
    Dining room
    • Level: Main
    • Area: 176 Square Feet
    • Dimensions: 11 X 16
    Kitchen
    • Features: Kitchen - Gas Cooking, Kitchen Island
    • Level: Main
    • Area: 143 Square Feet
    • Dimensions: 13 X 11
    Laundry
    • Level: Main
    Living room
    • Level: Main
    • Area: 272 Square Feet
    • Dimensions: 17 X 16
    Heating
    • Forced Air, Natural Gas
    Cooling
    • Central Air, Electric
    Appliances
    • Included: Built-In Range, Self Cleaning Oven, Dishwasher, Refrigerator, Disposal, Electric Water Heater
    • Laundry: Main Level, Laundry Room, In Unit
    Features
    • Bathroom - Walk-In Shower, Soaking Tub, Crown Molding, Dining Area, Entry Level Bedroom, Family Room Off Kitchen, Open Floorplan, Kitchen Island, Recessed Lighting, Primary Bath(s), Upgraded Countertops, Walk-In Closet(s), 9'+ Ceilings
    • Flooring: Wood, Carpet, Ceramic Tile
    • Has basement: No
    • Number of fireplaces: 1
    • Fireplace features: Gas/Propane, Insert
    Interior area
    • Total structure area: 1,592
    • Total interior livable area: 1,592 sqft
    • Finished area above ground: 1,592
    • Finished area below ground: 0

    Property

    Parking
    • Total spaces: 1
    • Parking features: Garage Faces Side, Garage Door Opener, Inside Entrance, Storage, Underground, Garage
    • Garage spaces: 1
    Accessibility
    • Accessibility features: None
    Features
    • Levels: One
    • Stories: 1
    • Exterior features: Sidewalks, Street Lights, Tennis Court(s), Lawn Sprinkler, Lighting
    • Pool features: Community
    • Has view: Yes
    • View description: Trees/Woods
    Lot
    • Size: 1,742 Square Feet
    • Features: Sloped, Open Lot, Wooded
    Details
    • Additional structures: Above Grade, Below Grade
    • Parcel number: 22040063079
    • Zoning: R-50
    • Special conditions: Standard

    Construction

    Type & style
    • Home type: Condo
    • Architectural style: Traditional
    • Property subtype: Condominium
    • Attached to another structure: Yes
    Materials
    • Frame, Masonry, Brick, Concrete, Stucco
    • Foundation: Concrete Perimeter
    • Roof: Pitched,Shingle
    Condition
    • Excellent
    • New construction: No
    • Year built: 2017
    Details
    • Builder model: BELROSE
    • Builder name: HVRD LIFESTYLE BLDRS

    Utilities & green energy

    • Electric: Underground, 200+ Amp Service, Circuit Breakers
    • Sewer: Public Sewer
    • Water: Public

    Community & HOA

    Community
    • Features: Pool
    • Condo and coop fee: $651 monthly
    • Senior community: Yes
    • Subdivision: Athertyn
    HOA
    • Has HOA: No
    • Amenities included: Pool, Tennis Court(s), Clubhouse, Fitness Center, Putting Green
    • Services included: Pool(s), Common Area Maintenance, Maintenance Structure, Maintenance Grounds, Snow Removal, Trash, Water, Sewer, Insurance, All Ground Fee, Management
    Location
    • Region: Haverford
    • Municipality: HAVERFORD TWP

    Financial & listing details

    • Price per square foot: $559/sqft
    • Tax assessed value: $590,560
    • Annual tax amount: $16,576
    • Date on market: 12/6/2025
    • Listing agreement: Exclusive Right To Sell
    • Listing terms: Negotiable
    • Inclusions: Washer, Dryer, Refrigerator, Hall Bath Mirror, Wall Mounted Dyson In Laundry Room
    • Ownership: Fee Simple

    Price history

    DateEventPrice
    3/27/2026Sold$890,000$559/sqft
    Source: Bright MLS #PADE2104656 Report a problem
    3/11/2026Pending sale$890,000$559/sqft
    Source: Bright MLS #PADE2104656 Report a problem
    12/16/2025Listing removed$890,000$559/sqft
    Source: Bright MLS #PADE2104656 Report a problem
    12/6/2025Listed for sale$890,000+68%$559/sqft
    Source: Bright MLS #PADE2104656 Report a problem
    2/16/2017Sold$529,900$333/sqft
    Source: Public Record Report a problem

    Public tax history

    YearProperty taxesTax assessment
    2026$17,100 +6%$590,560
    2025$16,130 +6.2%$590,560
    2024$15,185 +2.9%$590,560
    2023$14,753 +2.4%$590,560
    2022$14,409 $590,560
    2021$14,409 +666%$590,560 +71.5%
    2020$1,881 -88%$344,435
    2019$15,714 +1.7%$344,435
    2018$15,445 +140185.5%$344,435 +17053.1%
    2017$11 -2%$2,008
    2016$11 $2,008
    2015$11 $2,008
    Find assessor info on the county website

    Neighborhood: 19041

    Nearby schools

    GreatSchools rating
    Schools provided by the listing agent
    • District: Haverford Township

    Source: Bright MLS. This data may not be complete. We recommend contacting the local school district to confirm school assignments for this home.

    Get a cash offer in 3 minutes
    Find out how much your home could sell for in as little as 3 minutes with a no-obligation cash offer.
    Estimated market value
    $887,300
    Get a cash offer in 3 minutes
    Find out how much your home could sell for in as little as 3 minutes with a no-obligation cash offer.
    Estimated market value
    $887,300