Nestled in a spacious and quiet location, yet still close to everything, this home offers the best of both worlds. Step into an oasis of timeless elegance with this exquisite residence nestled in the heart of Hampden Township. Seamlessly blending classic architecture with modern amenities, this home presents a perfect fusion of comfort and sophistication. Boasting 4 bedrooms and 3.5 bathrooms spread across two spacious levels, every detail has been meticulously crafted to offer a luxurious living experience. Upon entry, the generously sized Family Room welcomes you with a cozy fireplace, ideal for intimate gatherings or entertaining guests. The gourmet Kitchen is a chef's dream, featuring a large oversized island, butler's pantry, elegant granite countertops, custom cabinets, stone accent wall, and a convenient double oven for all your culinary adventures. Retreat to the luxurious Primary Bedroom Suite, where serenity awaits with a fireplace, tray ceiling, whirlpool bath, and an expansive custom walk-in closet. Additionally, another bedroom features its own private bathroom suite, ensuring comfort and convenience for guests or family members. Additional highlights include a first-floor Study, and a formal Dining Room adorned with a coffered ceiling, exuding elegance at every turn. With 10-foot ceilings on the first floor, including cathedral ceilings in the Living Room, the home boasts an open and airy ambiance, inviting you to unwind and indulge in luxury. Step outside and discover the epitome of relaxation - an inground heated saltwater swimming pool with a spa pour-over waterfall feature, offering a serene oasis in your own backyard. The cozy fireplace further enhances the outdoor experience, making it perfect for year-round enjoyment. The enclosed deck extends your living space, providing the ideal spot for al fresco dining or simply unwinding in the fresh air. Not to be overlooked, the option to heat your garage ensures comfort during colder months, while the walkout basement presents an opportunity for expansion and customization to suit your lifestyle needs. With new and updated mechanicals throughout, this home offers not just luxury, but peace of mind. Embrace the enduring charm and quality craftsmanship of this remarkable property. Schedule your showing today and let’s explore your Dream Home!
Sold for $845,000
$845,000
6205 Peregrine Way, Mechanicsburg, PA 17050
4beds
3,122sqft
Single Family Residence
Built in 2009
0.42 Acres Lot
$859,700 Zestimate®
$271/sqft
$3,163 Estimated rent
Home value
$859,700
$817,000 - $903,000
$3,163/mo
Zestimate® history
Owner options
List your home for rent
$3,163/mo
Rent Zestimate®
Find your next renter with Zillow Rental Manager. Plus, with online applications, you can quickly screen prospective tenants – for free.
$3,163/mo
Rent Zestimate®
Refinance and save
$6,112/mo
Est. payment
Refinancing to a lower rate could help reduce your monthly payments and save thousands over the life of the loan.
$6,112/mo
Est. payment
Explore your selling options
Work with a Zillow partner agent
Leverage their expertise and Zillow's premium Showcase listings to get your home seen by more buyers.
Get startedList with your own agent
Get your home in front of millions of buyers by listing it on Zillow.
Learn how to do itSell it yourself
Take full control of how buyers see your home on Zillow by listing For Sale by Owner (FSBO).
List your homeWhat's special
Zillow last checked:
Listing updated:
Listed by:
Natalie Crawford 717-514-2954,
Dream Home Realty
Bought with:
Ryan Zimmerman, RS364730
Berkshire Hathaway HomeServices Homesale Realty
Source: Bright MLS,MLS#: PACB2029748
Facts & features
Interior
Bedrooms & bathrooms
- Bedrooms: 4
- Bathrooms: 4
- Full bathrooms: 3
- 1/2 bathrooms: 1
- Main level bathrooms: 1
Basement
- Description: Percent Finished: 0.0
- Area: 0
Heating
- Heat Pump, Natural Gas, Electric
Cooling
- Central Air, Electric
Appliances
- Included: Dishwasher, Exhaust Fan, Double Oven, Disposal, Washer, Dryer, Oven/Range - Gas, Refrigerator, Microwave, Electric Water Heater
- Laundry: Upper Level
Features
- Dining Area, Open Floorplan, Kitchen - Gourmet, Wainscotting, Formal/Separate Dining Room, Combination Dining/Living, Eat-in Kitchen, Built-in Features, Butlers Pantry, Ceiling Fan(s), Crown Molding, Pantry, Recessed Lighting, Upgraded Countertops, Walk-In Closet(s), 9'+ Ceilings, Cathedral Ceiling(s), Tray Ceiling(s), Vaulted Ceiling(s)
- Flooring: Carpet, Hardwood, Laminate, Vinyl
- Windows: Window Treatments
- Basement: Concrete,Unfinished,Rear Entrance,Walk-Out Access,Drainage System,Full,Sump Pump
- Number of fireplaces: 2
- Fireplace features: Gas/Propane, Stone
Interior area
- Total structure area: 3,122
- Total interior livable area: 3,122 sqft
- Finished area above ground: 3,122
- Finished area below ground: 0
Property
Parking
- Total spaces: 2
- Parking features: Built In, Inside Entrance, Asphalt, Attached
- Attached garage spaces: 2
- Has uncovered spaces: Yes
Accessibility
- Accessibility features: None
Features
- Levels: Two
- Stories: 2
- Patio & porch: Deck, Porch, Patio, Screened
- Exterior features: Lighting, Street Lights
- Has private pool: Yes
- Pool features: Fenced, Heated, In Ground, Salt Water, Private
- Has spa: Yes
- Spa features: Bath, Hot Tub
- Has view: Yes
- View description: Trees/Woods
Lot
- Size: 0.42 Acres
- Features: Rear Yard, Front Yard, Secluded, Backs to Trees, Wooded, Corner Lot
Details
- Additional structures: Above Grade, Below Grade
- Parcel number: 10140844045
- Zoning: RESIDENTIAL
- Special conditions: Standard
Construction
Type & style
- Home type: SingleFamily
- Architectural style: Traditional
- Property subtype: Single Family Residence
Materials
- Stone, Vinyl Siding, Frame
- Foundation: Active Radon Mitigation
- Roof: Composition
Condition
- New construction: No
- Year built: 2009
Utilities & green energy
- Electric: 200+ Amp Service
- Sewer: Public Sewer
- Water: Public
Community & HOA
Community
- Security: Security System
- Subdivision: Hawks Landing
HOA
- Has HOA: Yes
- HOA fee: $750 annually
- HOA name: ESQUIRE ASSOCIATION MANAGEMENT
Location
- Region: Mechanicsburg
- Municipality: HAMPDEN TWP
Financial & listing details
- Price per square foot: $271/sqft
- Tax assessed value: $451,300
- Annual tax amount: $6,252
- Date on market: 4/18/2024
- Listing agreement: Exclusive Right To Sell
- Listing terms: Cash,Conventional,FHA,VA Loan
- Inclusions: Refrigerator, Dishwasher, Range, Washer, Dryer, Loft Bed, Ring Doorbell, Hose, Dumpster Storage
- Exclusions: Cameras. Tv Mounts, Pool Robot, Home Gym, Pool Surround Sound, Interior Surround Sound Are All Negotiable
- Ownership: Fee Simple
Price history
| Date | Event | Price |
|---|---|---|
| 5/22/2024 | Sold | $845,000+6.3%$271/sqft |
Source:  Bright MLS #PACB2029748 Report a problem Bright MLS #PACB2029748 Report a problem | ||
| 4/26/2024 | Pending sale | $795,000$255/sqft |
Source: Bright MLS #PACB2029748 Report a problem | ||
| 4/18/2024 | Listed for sale | $795,000+82.8%$255/sqft |
Source: Bright MLS #PACB2029748 Report a problem | ||
| 7/26/2010 | Sold | $435,000-1.1%$139/sqft |
Source: Public Record Report a problem | ||
| 6/24/2010 | Listed for sale | $439,900$141/sqft |
Source: Landmark Builders Report a problem | ||
Public tax history
| Year | Property taxes | Tax assessment |
|---|---|---|
| 2025 | $6,755 +8% | $451,300 |
| 2024 | $6,252 +3.3% | $451,300 |
| 2023 | $6,051 +2.7% | $451,300 |
| 2022 | $5,889 | $451,300 |
| 2021 | $5,889 +4.5% | $451,300 |
| 2020 | $5,634 +423.2% | $451,300 +5.5% |
| 2019 | $1,077 -79.1% | $427,900 |
| 2018 | $5,149 | $427,900 |
| 2017 | -- | $427,900 |
| 2016 | -- | $427,900 |
| 2015 | -- | $427,900 |
| 2014 | -- | $427,900 |
| 2013 | -- | $427,900 |
| 2012 | -- | $427,900 +0.2% |
| 2011 | -- | $427,100 +469.5% |
| 2010 | -- | $75,000 |
Find assessor info on the county website
Neighborhood: 17050
Nearby homes
- $507,500-- bd-- ba-- sqft6205 Peregine Way, Mechanicsburg, PA 17050Off Market
- $865,8004 bd5 ba3.2k sqft6210 Peregrine Way, Mechanicsburg, PA 17050Off Market

- $752,0004 bd4 ba3.4k sqft6215 Peregrine Way, Mechanicsburg, PA 17050Off Market
- $978,2004 bd3 ba3.1k sqft6200 Peregrine Way, Mechanicsburg, PA 17050Off Market
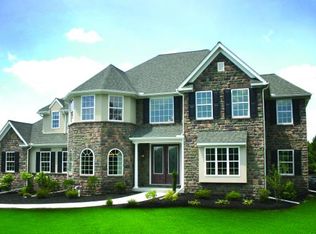
- $363,0003 bd2 ba1.4k sqft1895 Lambs Gap Rd, Mechanicsburg, PA 17050Off Market
- $792,2005 bd4 ba3.1k sqft6225 Peregrine Way, Mechanicsburg, PA 17050Off Market
- $873,4005 bd3 ba3.5k sqft6220 Peregrine Way, Mechanicsburg, PA 17050Off Market
- $65,300-- bd-- ba-- sqft1920 Lambs Gap Rd, Mechanicsburg, PA 17050Off Market
Nearby schools
GreatSchools rating
- 8/10Shaull El SchoolGrades: K-5Distance: 0.4 mi
- 8/10Mountain View Middle SchoolGrades: 6-8Distance: 1.1 mi
- 10/10Cumberland Valley High SchoolGrades: 9-12Distance: 4.4 mi
Schools provided by the listing agent
- Elementary: Winding Creek
- High: Cumberland Valley
- District: Cumberland Valley
Source: Bright MLS. This data may not be complete. We recommend contacting the local school district to confirm school assignments for this home.


Get pre-qualified for a loan
At Zillow Home Loans, we can pre-qualify you in as little as 5 minutes with no impact to your credit score.An equal housing lender. NMLS #10287.
Sell for more on Zillow
Get a Zillow Showcase℠ listing at no additional cost and you could sell for .
$859,700
2% more
+$17,194
With Zillow Showcase(estimated)
$876,894
- Pennsylvania
- Cumberland County
- Mechanicsburg
- 17050
- 6205 Peregrine Way
Nearby cities
Nearby zip codes
Other Mechanicsburg Topics
