Split-foyer home offering plenty of space and an opportunity to renovate and customize throughout. The main level features a spacious living area, separate dining space with access to the rear deck, kitchen, bedrooms and baths. The lower level expands the living space with a large recreation room highlighted by a brick fireplace, additional finished rooms, a full bath, and flexible space for a home office, gym, hobby room, or storage. Outside, the property offers a fenced yard, mature trees, established landscaping, and a rear deck. Conveniently located in Clinton with access to major commuter routes, shopping, dining, and everyday conveniences.
Pending
$290,000
6205 Plum Way, Clinton, MD 20735
4beds
2,160sqft
Single Family Residence
Built in 1978
10,376 Square Feet Lot
$292,500 Zestimate®
$134/sqft
$-- HOA
What's special
Brick fireplaceAdditional finished roomsFenced yardRear deckEstablished landscapingMature treesLarge recreation room
- 10 days
- 2,161
- 182
Likely to sell faster than
Zillow last checked:
Listing updated:
Listed by:
Tyler Freiheit 703-407-7288,
RE/MAX Distinctive Real Estate, Inc. 7038211840
Source: Bright MLS,MLS#: MDPG2219762
Facts & features
Interior
Bedrooms & bathrooms
- Bedrooms: 4
- Bathrooms: 3
- Full bathrooms: 3
- Main level bathrooms: 2
- Main level bedrooms: 3
Basement
- Area: 1080
Heating
- Heat Pump, Electric
Cooling
- Central Air, Ceiling Fan(s), Electric
Appliances
- Included: Electric Water Heater
Features
- Basement: Connecting Stairway,Finished,Improved,Windows
- Number of fireplaces: 1
Interior area
- Total structure area: 2,160
- Total interior livable area: 2,160 sqft
- Finished area above ground: 1,080
- Finished area below ground: 1,080
Property
Parking
- Total spaces: 2
- Parking features: Driveway
- Uncovered spaces: 2
Accessibility
- Accessibility features: None
Features
- Levels: Split Foyer,Two
- Stories: 2
- Pool features: None
Lot
- Size: 10,376 Square Feet
Details
- Additional structures: Above Grade, Below Grade
- Parcel number: 17090944496
- Zoning: RSF95
- Special conditions: Real Estate Owned
Construction
Type & style
- Home type: SingleFamily
- Property subtype: Single Family Residence
Materials
- Frame
- Foundation: Block
Condition
- New construction: No
- Year built: 1978
Utilities & green energy
- Sewer: Public Sewer
- Water: Public
Community & HOA
Community
- Subdivision: Clinton Woods
HOA
- Has HOA: No
Location
- Region: Clinton
Financial & listing details
- Price per square foot: $134/sqft
- Tax assessed value: $370,200
- Annual tax amount: $5,501
- Date on market: 9/18/2026
- Listing agreement: Exclusive Right To Sell
- Ownership: Fee Simple
Foreclosure details
Estimated market value
$292,500
$278,000 - $307,000
$2,969/mo
Price history
| Date | Event | Price |
|---|---|---|
| 12/16/2025 | Sold | $390,000+182.6%$181/sqft |
Source: Public Record Report a problem | ||
| 3/5/1998 | Sold | $138,000$64/sqft |
Source: Public Record Report a problem | ||
Public tax history
| Year | Property taxes | Tax assessment |
|---|---|---|
| 2026 | $5,688 +20.8% | $370,200 +4% |
| 2025 | $4,710 +25.3% | $355,900 +5.3% |
| 2024 | $3,760 +5.5% | $338,133 +5.5% |
| 2023 | $3,562 +5.9% | $320,367 +5.9% |
| 2022 | $3,365 +4% | $302,600 +4% |
| 2021 | $3,237 +4.1% | $291,100 +4.1% |
| 2020 | $3,109 -14.9% | $279,600 +13.7% |
| 2019 | $3,656 | $246,000 |
| 2018 | $3,656 +9.9% | $246,000 +9.9% |
| 2017 | $3,327 +2.9% | $223,900 +11% |
| 2016 | $3,235 | $201,800 |
| 2015 | $3,235 | $201,800 |
| 2014 | $3,235 | $201,800 |
| 2013 | -- | $201,800 |
| 2012 | -- | $201,800 |
| 2011 | -- | $201,800 -32.1% |
| 2010 | -- | $297,030 +12% |
| 2009 | -- | $265,170 +13.7% |
| 2008 | -- | $233,310 +15.8% |
| 2007 | -- | $201,450 +11.6% |
| 2006 | -- | $180,452 +13.2% |
| 2005 | -- | $159,456 +15.2% |
| 2004 | -- | $138,460 |
| 2003 | -- | $138,460 +2.6% |
| 2002 | -- | $134,900 +5.6% |
| 2001 | -- | $127,780 |
Find assessor info on the county website
Monthly payment
Climate risks
Neighborhood: 20735
Nearby schools
Schools provided by the listing agent
- District: Prince George's County Public Schools
Source: Bright MLS. This data may not be complete. We recommend contacting the local school district to confirm school assignments for this home.

Similar homes
- $--3 bd2 ba1.5k sqft7903 Eton Ln, Clinton, MD 20735Auction
 Auction.com 1
 - $--3 bd3 ba1.5k sqft5504 San Juan Dr, Clinton, MD 20735Auction
 Auction.com 2
 - $--5 bd3 ba1.1k sqft12516 Tove Rd, Clinton, MD 20735Auction
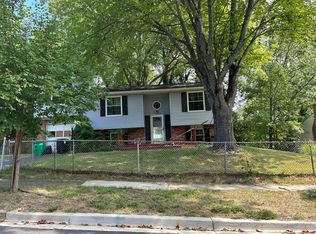 Auction.com 2
 - $429,0004 bd3 ba2.2k sqft6705 Crafton Ln, Clinton, MD 20735For Sale
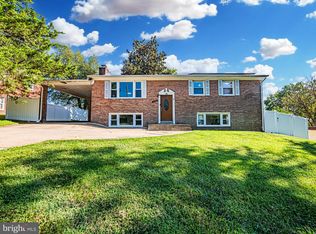
 MLS ID #MDPG2219188, Sharon L. Brown, Expect Results Realty. Bright MLS
 - $430,0004 bd3 ba1.2k sqft10002 Paros Dr, Clinton, MD 20735For SaleMLS ID #MDPG2218416, ALBERTO O MENDEZ, Millennium Realty Group Inc.. Bright MLS
- $323,1675 bd2 ba2k sqft8600 Dangerfield Pl, Clinton, MD 20735For SaleMLS ID #MDPG2219492, Phil Bolin, RE/MAX Allegiance. Bright MLS
- $359,9994 bd3 ba1.6k sqft8603 Dangerfield Rd, Clinton, MD 20735For SaleMLS ID #MDPG2219552, Anthony Carr, Samson Properties. Bright MLS
- $410,0003 bd3 ba1.9k sqft6311 Teaberry Way, Clinton, MD 20735For SaleMLS ID #MDPG2210200, Gerald Brown, Samson Properties. Bright MLS
- $424,9003 bd3 ba2.2k sqft11321 Brandywine Rd, Clinton, MD 20735For SaleMLS ID #MDPG2212308, Doug Smith, RE/MAX Realty Group. Bright MLS
- $340,0005 bd2 ba1.4k sqft6803 Louise Ln, Clinton, MD 20735For SaleMLS ID #MDPG2211878, Melinda Sasscer, CENTURY 21 New Millennium. Bright MLS
- $409,9004 bd3 ba2k sqft11819 Sylvia Dr, Clinton, MD 20735For SaleMLS ID #MDPG2217994, Cherylann J Anthony, Taylor Properties. Bright MLS
- $405,0004 bd2 ba1.2k sqft8317 Schultz Rd, Clinton, MD 20735For SaleMLS ID #MDPG2220148, Michael Mejia, Compass. Bright MLS
- $430,0005 bd3 ba2.4k sqft5210 W Boniwood Turn, Clinton, MD 20735For SaleMLS ID #MDPG2214114, Debbie Friedrich, Berkshire Hathaway HomeServices PenFed Realty. Bright MLS
- $399,9004 bd3 ba2.4k sqft11913 Birchview Dr, Clinton, MD 20735For SaleMLS ID #MDPG2195320, Shana Tinsley, EXP Realty, LLC. Bright MLS
- $372,6004 bd3 ba1.5k sqft4700 Megan Dr, Clinton, MD 20735AuctionMLS ID #MDPG2211412, Dana Rowell, RealHome Services and Solutions, Inc.. Bright MLS
- $415,0003 bd3 ba1.7k sqft7002 Killarney St, Clinton, MD 20735For SaleMLS ID #MDPG2209146, Shante Briscoe, Fairfax Realty Premier. Bright MLS
- $405,0003 bd2 ba1.6k sqft9512 Small Dr, Clinton, MD 20735For SaleMLS ID #MDPG2218756, Cal Salehi, Team Reyes Inc.. Bright MLS
- $409,9903 bd3 ba2k sqft5252 W Boniwood Turn, Clinton, MD 20735For SaleMLS ID #MDPG2205318, Lisa Pinder, EXP Realty, LLC. Bright MLS
- $339,9904 bd4 ba1.3k sqft11417 Cosca Park Pl, Clinton, MD 20735For SaleMLS ID #MDPG2212326, Chris PERRY, Compass. Bright MLS
- $419,9004 bd3 ba2.2k sqft9106 Ballard Ln, Clinton, MD 20735For SaleMLS ID #MDPG2213946, Candyce Astroth, Samson Properties. Bright MLS
