Skip main navigation
Sold for $700,000
  • Zestimate®
    $700,000

    6205 River Rd, Prospect, KY 40059

    3beds
    4,482sqft
    Single Family Residence
    Built in 1997
    0.51 Acres Lot
    $700,000 Zestimate®
    $156/sqft
    $4,091 Estimated rent

    Home value

    $700,000

    $665,000 - $735,000

    $4,091/mo

    Zestimate® history
    Loading
    Loading...

    Owner options

    List your home for rent

    $4,091/mo

    Rent Zestimate®

    Find your next renter with Zillow Rental Manager. Plus, with online applications, you can quickly screen prospective tenants – for free.

    Learn more

    $4,091/mo

    Rent Zestimate®

    Refinance and save

    $5,283/mo

    Est. payment

    Refinancing to a lower rate could help reduce your monthly payments and save thousands over the life of the loan.

    See today's rates

    $5,283/mo

    Est. payment

    Explore your selling options

    Work with a Zillow partner agent

    Leverage their expertise and Zillow's premium Showcase listings to get your home seen by more buyers.

    Get started

    List with your own agent

    Get your home in front of millions of buyers by listing it on Zillow.

    Learn how to do it

    Sell it yourself

    Take full control of how buyers see your home on Zillow by listing For Sale by Owner (FSBO).

    List your home

    What's special

    Family roomPrivate floating dockHarrods creek frontageExcellent curb appealThree-car garageMaple flooringExtensive storage
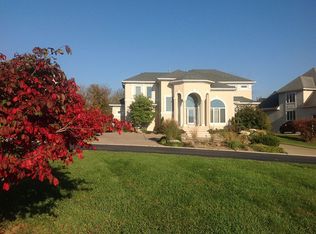
    This custom-designed and built one-owner home features Harrods Creek frontage and a private floating dock. The foyer features 8' arched wood doors and maple flooring that extends into a spacious great room with trey ceilings, a built-in entertainment center, and a fireplace. Twelve-foot sliding glass doors open to a composite deck overlooking the creek. The main-floor owner's suite includes two separate walk-in closets and a luxurious bath with dual vanities, a jetted soaking tub, and a walk-in marble shower. Designed for entertaining, the kitchen features KitchenAid appliances, a walk-in pantry, and an informal dining area that seats 8-10 guests with views of the water and woods. A second bedroom suite offers two large walk-in closets and access to another luxury bath with dual vanities, a jetted tub, and a marble shower. The second level includes a third spacious bedroom and a large open loft designed for a home office. The raised lower level serves as a guest suite with private interior and exterior access. It includes a family room, a full kitchen with solid surface countertops and stainless appliances, a full bath, and a fourth non-conforming bedroom. Additionally, the lower level provides extensive storage, a safe room, a shop room, and a three-car garage. This home offers excellent curb appeal and is conveniently located along River Road near Captain's Quarters, providing easy access to both downtown Louisville and Prospect.

    Zillow last checked:

    Listing updated:

    Listed by:

    David B Bauer 502-931-5657,

    Schuler Bauer Real Estate Services ERA Powered

    Bought with:

    Milagro Carolina Ackerman, 296133

    Nest Realty

    Source: Metro Search Inc. LLC DBA Apex MLS,MLS#: 1729891MLS Logo

    Facts & features

    Interior

    Bedrooms & bathrooms
    • Bedrooms: 3
    • Bathrooms: 4
    • Full bathrooms: 3
    • 1/2 bathrooms: 1
    Primary bedroom
    • Description: Owner's Bedroom with Two Walk-ins
    • Level: First
    • Area: 288
    • Dimensions: 18.00 x 16.00
    Bedroom
    • Description: Two Walk-ins
    • Level: Second
    • Area: 414
    • Dimensions: 23.00 x 18.00
    Bedroom
    • Description: Walk-in
    • Level: Second
    • Area: 240
    • Dimensions: 15.00 x 16.00
    Bedroom
    • Description: Non-Conforming
    • Level: Basement
    • Area: 144
    • Dimensions: 12.00 x 12.00
    Dining room
    • Level: First
    • Area: 180
    • Dimensions: 15.00 x 12.00
    Family room
    • Description: Access to Patio
    • Level: Basement
    • Area: 180
    • Dimensions: 15.00 x 12.00
    Great room
    • Description: 10' Ceilings
    • Level: First
    • Area: 575
    • Dimensions: 23.00 x 25.00
    Kitchen
    • Level: First
    • Area: 195
    • Dimensions: 15.00 x 13.00
    Laundry
    • Level: First
    • Area: 162
    • Dimensions: 18.00 x 9.00
    Loft
    • Description: Loft/Study Open Area
    • Level: Second
    • Area: 176
    • Dimensions: 16.00 x 11.00
    Other
    • Description: Nook
    • Level: First
    • Area: 208
    • Dimensions: 13.00 x 16.00
    Other
    • Description: Kitchenette, Full Appliances
    • Level: Basement
    • Area: 144
    • Dimensions: 12.00 x 12.00
    Heating
    • Forced Air, Natural Gas
    Cooling
    • Central Air
    Features
    • Basement: Walkout Finished
    • Number of fireplaces: 1
    Interior area
    • Total structure area: 3,682
    • Total interior livable area: 4,482 sqft
    • Finished area above ground: 3,682
    • Finished area below ground: 800

    Property

    Parking
    • Total spaces: 3
    • Parking features: Entry Rear, Lower Level, Driveway
    • Garage spaces: 3
    • Has uncovered spaces: Yes
    Features
    • Stories: 2
    • Patio & porch: Deck, Patio, Porch
    • Waterfront features: Creek
    Lot
    • Size: 0.51 Acres
    • Features: Irregular Lot, Flood Insurance Req
    Details
    • Parcel number: 21239900010000

    Construction

    Type & style
    • Home type: SingleFamily
    • Architectural style: Traditional
    • Property subtype: Single Family Residence
    Materials
    • Brick Veneer, Stone Veneer
    • Foundation: Concrete Perimeter
    • Roof: Shingle
    Condition
    • Year built: 1997

    Utilities & green energy

    • Sewer: Public Sewer
    • Water: Public
    • Utilities for property: Electricity Connected, Natural Gas Connected

    Community & HOA

    Community
    • Features: Marina
    • Subdivision: River Creek Estates
    HOA
    • Has HOA: Yes
    • Amenities included: Marina
    • HOA fee: $800 annually
    Location
    • Region: Prospect

    Financial & listing details

    • Price per square foot: $156/sqft
    • Tax assessed value: $594,290
    • Annual tax amount: $6,084
    • Date on market: 9/23/2026
    • Electric utility on property: Yes

    Price history

    DateEventPrice
    10/29/2026Sold$700,000-8.5%$156/sqft
    Source: Metro Search Inc. LLC DBA Apex MLS #1729891 Report a problem
    10/6/2026Pending sale$765,000$171/sqft
    Source: Metro Search Inc. LLC DBA Apex MLS #1729891 Report a problem
    9/23/2026Listed for sale$765,000-3.8%$171/sqft
    Source: Metro Search Inc. LLC DBA Apex MLS #1729891 Report a problem
    9/13/2026Listing removed$795,000$177/sqft
    Source: Metro Search Inc. LLC DBA Apex MLS #1711264 Report a problem
    8/10/2026Price change$795,000-6.5%$177/sqft
    Source: Metro Search Inc. LLC DBA Apex MLS #1711264 Report a problem
    5/26/2026Price change$850,000-10.5%$190/sqft
    Source: Metro Search Inc. LLC DBA Apex MLS #1711264 Report a problem
    3/12/2026Listed for sale$950,000$212/sqft
    Source: Metro Search Inc. LLC DBA Apex MLS #1711264 Report a problem

    Public tax history

    YearProperty taxesTax assessment
    2025$6,084 -2.4%$594,290
    2024$6,236 -1.7%$594,290
    2023$6,345 -1.4%$594,290
    2022$6,435 +20.5%$594,290 +27.5%
    2021$5,341 +8.6%$466,050
    2020$4,916 $466,050
    2019$4,916 +3.3%$466,050
    2018$4,758 $466,050
    2017$4,758 +3.6%$466,050 +1.5%
    2013$4,593 $459,260
    2011$4,593 $459,260
    2010$4,593 $459,260
    2009$4,593 $459,260
    2007-- $459,260
    2006-- $459,260 +14.8%
    2005-- $400,000
    2004-- $400,000
    Find assessor info on the county website

    Neighborhood: 40059

    Nearby schools

    GreatSchools rating
    Sell for more on Zillow
    Get a Zillow Showcase℠ listing at no additional cost and you could sell for .
    $700,000
    2% more
    +$14,000
    With Zillow Showcase(estimated)

    $714,000

    Sell for more on Zillow
    Get a Zillow Showcase℠ listing at no additional cost and you could sell for .
    $700,000
    2% more
    +$14,000
    With Zillow Showcase(estimated)

    $714,000