Skip main navigation
New construction
  • $490,995

    6205 Road 112, Pasco, WA 99301

    5beds
    2,270sqft
    : 
    Loading
    Get pre-qualified
    Single Family Residence
    Built in 2026
    8,276 Square Feet Lot
    $490,300 Zestimate®
    $216/sqft
    $135/mo HOA

    What's special

    Friendly kitchenFront-yard irrigated landscapingLarge walk-in closetWalk-in pantryFenced backyard
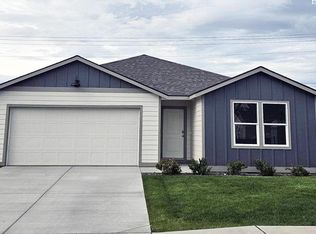
    MLS# 294597 Take advantage of this incredible opportunity to own a brand-new home with exclusive financial incentives - including up to $10,000 in FLEX CASH to use toward closing costs, an additional rate buydown, or options when working with our trusted lender. New build 2-story Wellington home is available at the Dunes in Pasco! With a walloping 5 bedrooms, 2.75 bathrooms, and a 2-car garage, this 2,270 square foot dwelling has plenty of elbow room for you and yours. Off the 2-story tall entryway, you’ll find a bedroom and 3/4 bath, creating the possibility of main-level living. Down the hall, the space opens into a great room with large windows and a sliding glass door leading to the back patio. The friendly kitchen welcomes guests to dine, complete with a large island, stainless steel-appliances, and storage a‘plenty- including a walk-in pantry. The primary bedroom upstairs is private and tranquil, with an attached bathroom including a double vanity and water closet, and a large walk-in closet. Located a short drive from I-182, The Dunes is your gateway to Washington’s famous wine country. Launch your kayak onto the Columbia River at Chiawana Park, a 10-minute drive away. You’ll also be near several nature preserves and Sacajawea Historical State Park for more outdoor adventures. Walmart is close by, and Costco is a short drive away. This house has a fenced backyard, plus front-yard irrigated landscaping. A 2-10 limited warranty and smart features are included. Photos are representative of plan only and may vary as built. See the Dunes today! Our sales office is located at 5921 Road 115 - open daily from 11:00am-5:30pm.
    1 day
    |
    24
    |
    2
    |

    Likely to sell faster than

    Zillow last checked:

    Listing updated:

    Listed by:

    Kathy Myers 509-975-9007,

    DR Horton

    Source: PACMLS,MLS#: 294597MLS Logo

    Loading...

      Facts & features

      Interior

      Bedrooms & bathrooms
      • Bedrooms: 5
      • Bathrooms: 3
      • Full bathrooms: 2
      • 3/4 bathrooms: 1
      Bedroom
      • Level: U
      Bedroom 1
      • Level: U
      Bedroom 2
      • Level: U
      Bedroom 3
      • Level: U
      Bedroom 4
      • Level: U
      Dining room
      • Level: M
      Kitchen
      • Level: M
      Living room
      • Level: M
      Office
      • Level: M
      Heating
      • Forced Air, Heat Pump
      Cooling
      • Central Air, Heat Pump
      Appliances
      • Included: Dishwasher, Disposal, Microwave, Range/Oven, Water Heater
      Features
      • Flooring: Carpet, Laminate
      • Windows: Double Pane Windows, Windows - Vinyl
      • Basement: None
      • Number of fireplaces: 1
      • Fireplace features: 1, Electric, Living Room
      Interior area
      • Total structure area: 2,270
      • Total interior livable area: 2,270 sqft
      Video & virtual tour

      Property

      Parking
      • Total spaces: 3
      • Parking features: Attached, 2 car
      • Attached garage spaces: 3
      Features
      • Levels: 2 Story
      • Stories: 2
      • Patio & porch: Patio/Open, Porch
      • Fencing: Fenced
      Lot
      • Size: 8,276 Square Feet
      • Features: Located in City Limits
      Details
      • Parcel number: 115210071
      • Zoning description: Single Family R

      Construction

      Type & style
      • Home type: SingleFamily
      • Property subtype: Single Family Residence
      Materials
      • Concrete Board, Lap
      • Foundation: Concrete, Crawl Space
      • Roof: Comp Shingle
      Condition
      • Under Construction
      • New construction: Yes
      • Year built: 2026

      Utilities & green energy

      • Water: Public
      • Utilities for property: Sewer Connected

      Community & HOA

      Community
      • Subdivision: The Dunes,Pasco West
      HOA
      • Has HOA: Yes
      • HOA fee: $135 monthly
      Location
      • Region: Pasco

      Financial & listing details

      • Price per square foot: $216/sqft
      • Tax assessed value: $314,100
      • Annual tax amount: $2,657
      • Date on market: 7/10/2026
      • Listing terms: Cash,Conventional,FHA,VA Loan
      • Electric utility on property: Yes
      • Road surface type: Paved

        Estimated market value

        $490,300

        $466,000 - $515,000

        $2,126/mo

        Price history

        DateEventPrice
        7/10/2026Listed for sale$490,995+29.2%$216/sqft
        Source: PACMLS #294597 Report a problem
        8/30/2024Sold$379,995$167/sqft
        Source: PACMLS #277072 Report a problem
        7/22/2024Price change$379,995-3.3%$167/sqft
        Source: PACMLS #277072 Report a problem
        6/29/2024Price change$392,995+1.3%$173/sqft
        Source: PACMLS #277072 Report a problem
        6/27/2024Listed for sale$387,995$171/sqft
        Source: PACMLS #277072 Report a problem

        Public tax history

        YearProperty taxesTax assessment
        2024$2,657 +789.7%$21,900 -27.2%
        2023$299 $30,100
        Find assessor info on the county website

        Monthly payment

        Est. payment

        Payment breakdown

        Explore the cost of this home by adjusting the details. Changes won't be saved.
        All calculations are estimates and provided by Zillow, Inc. for informational purposes only. Actual amounts may vary.
        HOA fees may include property taxes on listings classified as Co-Ops. Contact the listing agent and/or owner for fee details.
        Mortgage interest rates are dependent on a number of factors, including credit score, down payment, and repayment length. Interest rate data provided by Zillow Group Marketplace, Inc. as of 1/1/1970 from various mortgage lenders with which we have lead or other similar arrangements; the Estimated Payment is an average of those rates.
        See how much you could borrow to make a competitive offer.

        Climate risks

        Neighborhood: 99301

        Getting around

        0 / 100
        Car-Dependent
        0 / 100
        No Nearby Transit
        24 / 100
        Somewhat Bikeable

        Nearby schools

        GreatSchools rating

        A local agent can set up tours, give advice and negotiate with sellers.

        A local lender can help you make sure your offer is ready when you are.

        Browse local experts

        Similar homes