Skip main navigation
Sold for $850,000
  • $850,000

    6205 S Van Gordon Way, Littleton, CO 80127

    4beds
    3,989sqft
    Single Family Residence
    Built in 1993
    7,840 Square Feet Lot
    $849,800 Zestimate®
    $213/sqft
    $4,169 Estimated rent

    Home value

    $849,800

    $807,000 - $901,000

    $4,169/mo

    Zestimate® history
    Loading
    Loading...

    Owner options

    List your home for rent

    $4,169/mo

    Rent Zestimate®

    Find your next renter with Zillow Rental Manager. Plus, with online applications, you can quickly screen prospective tenants – for free.

    Learn more

    $4,169/mo

    Rent Zestimate®

    Refinance and save

    $5,898/mo

    Est. payment

    Refinancing to a lower rate could help reduce your monthly payments and save thousands over the life of the loan.

    See today's rates

    $5,898/mo

    Est. payment

    Explore your selling options

    Work with a Zillow partner agent

    Leverage their expertise and Zillow's premium Showcase listings to get your home seen by more buyers.

    Get started

    List with your own agent

    Get your home in front of millions of buyers by listing it on Zillow.

    Learn how to do it

    Sell it yourself

    Take full control of how buyers see your home on Zillow by listing For Sale by Owner (FSBO).

    List your home

    What's special

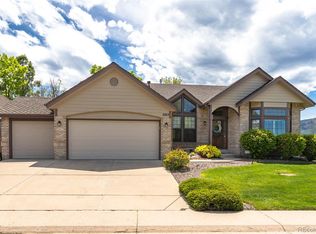
    Updated in Waters Edge, a Littleton community where the location does about half the work. Miles of hiking and biking trails run right past the front door, the community pond sits within a walk, and buyers who like to fish tend to do just that before dinner. Mountain views hold the whole west horizon. Inside, the finishes match the setting. Bamboo flooring throughout the main levels, plantation shutters keeping the light right, an updated kitchen with the finishes actually holding up, and bathrooms that were modernized so you don't have to plan a renovation the day you close. The covered deck was built for the way people use a deck in Colorado, not just for the listing photos. The primary suite is where the design comes together. A freestanding soaking tub, a spa shower with multiple heads, and a custom walk in closet built for a real wardrobe. Bamboo continues right up to the door. Location keeps earning its keep. Foothills west, Chatfield State Park close for boating and biking, Deer Creek Canyon and Roxborough within reach, and Denver about thirty minutes north when you actually need it. Updated inside, views out, trails at the door. Move in ready.

    Zillow last checked:

    Listing updated:

    Listed by:

    Karie McLain CLHMS MCNE MRP 719-213-7414,

    Exp Realty LLC

    Bought with:

    Non Member

    Non Member

    Source: elevateMLS,MLS#: 9453839MLS Logo

    Facts & features

    Interior

    Bedrooms & bathrooms
    • Bedrooms: 4
    • Bathrooms: 4
    • Full bathrooms: 4
    Other
    • Level: Upper
    • Area: 225 Square Feet
    • Dimensions: 15 x 15
    Heating
    • Forced Air
    Cooling
    • Ceiling Fan(s), Central Air
    Appliances
    • Included: Cooktop, Dishwasher, Disposal, Exhaust Fan, Microwave, Oven, Range
    • Laundry: Electric Hook-up, Main Level
    Features
    • 5-Pc Bath, French Doors, Great Room, Vaulted Ceiling(s), High Speed Internet, Pantry, Smart Thermostat, Wet Bar
    • Flooring: Carpet, Other, Tile
    • Windows: Window Coverings
    • Basement: Full,Finished
    • Number of fireplaces: 1
    • Fireplace features: Gas, One
    Interior area
    • Total structure area: 3,989
    • Total interior livable area: 3,989 sqft
    • Finished area above ground: 2,966
    • Finished area below ground: 1,023

    Property

    Parking
    • Total spaces: 3
    • Parking features: Attached, Oversized, Concrete Driveway
    • Attached garage spaces: 3
    Features
    • Levels: Two
    • Stories: 2
    • Patio & porch: Composite, Covered
    • Fencing: Back Yard
    Lot
    • Size: 7,840 Square Feet
    • Features: Level, HOA Required $, Landscaped
    Details
    • Parcel number: 5920114021

    Construction

    Type & style
    • Home type: SingleFamily
    • Property subtype: Single Family Residence
    Materials
    • Brick, Masonite, Frame
    • Roof: Composite Shingle
    Condition
    • Existing Home
    • New construction: No
    • Year built: 1993

    Utilities & green energy

    • Water: Municipal
    • Utilities for property: Electricity Connected, Natural Gas Connected

    Community & HOA

    Community
    • Security: Security System
    HOA
    • Has HOA: Yes
    • HOA fee: $560 annually
    Location
    • Region: Littleton

    Financial & listing details

    • Price per square foot: $213/sqft
    • Tax assessed value: $923,117
    • Annual tax amount: $6,274
    • Date on market: 7/15/2026
    • Listing terms: Cash,Conventional,FHA,VA Loan
    • Electric utility on property: Yes

    Price history

    DateEventPrice
    9/18/2026Sold$850,000-2.3%$213/sqft
    Source: elevateMLS #9453839 Report a problem
    8/17/2026Contingent$870,000$218/sqft
    Source: eXp Realty #9453839 Report a problem
    8/17/2026Pending sale$870,000$218/sqft
    Source: eXp Realty #4429466 Report a problem
    8/3/2026Price change$870,000-2.8%$218/sqft
    Source: elevateMLS #9453839 Report a problem
    7/15/2026Listed for sale$895,000+150.3%$224/sqft
    Source: elevateMLS #9453839 Report a problem
    6/1/2012Sold$357,500-10.6%$90/sqft
    Source: Public Record Report a problem
    11/4/2011Listing removed$399,900$100/sqft
    Source: RE/MAX Alliance #1026766 Report a problem
    8/15/2011Price change$399,900-5.9%$100/sqft
    Source: RE/MAX Alliance #1026766 Report a problem
    6/10/2011Price change$425,000-2.3%$107/sqft
    Source: RE/MAX Alliance #1026766 Report a problem
    5/18/2011Listed for sale$435,000$109/sqft
    Source: RE/MAX Alliance #997781 Report a problem

    Public tax history

    YearProperty taxesTax assessment
    2025$5,569 +0%$57,694 +6.2%
    2024$5,567 +24.9%$54,345
    2023$4,457 -1.3%$54,345 +27.1%
    2022$4,517 +11.4%$42,753 -2.8%
    2021$4,054 $43,984 +11.2%
    2020$4,054 +1.2%$39,559
    2019$4,006 +1.2%$39,559 +4.6%
    2018$3,960 $37,822
    2017$3,960 +9.2%$37,822 +4.8%
    2016$3,628 $36,086
    2015$3,628 +12.4%$36,086 +18%
    2014$3,228 +7.7%$30,579 +1.2%
    2013$2,996 +1.9%$30,229 +4%
    2012$2,942 -7.3%$29,066
    2011$3,172 +0.1%$29,066 -7.8%
    2010$3,170 +0.4%$31,540
    2009$3,158 +0.4%$31,540 +0.7%
    2008$3,147 +5.7%$31,330
    2007$2,976 +2.3%$31,330 +7.6%
    2006$2,910 -4%$29,130 -1.5%
    2005$3,030 +7.7%$29,560 -0.2%
    2004$2,813 -5.3%$29,620
    2003$2,969 +0%$29,620 -4%
    2002$2,969 +4.8%$30,840 +15.9%
    2001$2,833 +3.9%$26,600
    2000$2,728 $26,600
    Find assessor info on the county website

    Neighborhood: 80127

    Nearby schools

    GreatSchools rating
    Schools provided by the listing agent
    • Elementary: Powderhorn
    • Middle: Summit Ridge
    • High: Dakota Ridge
    • District: Jefferson R-1

    Source: elevateMLS. This data may not be complete. We recommend contacting the local school district to confirm school assignments for this home.

    Get a cash offer in 3 minutes
    Find out how much your home could sell for in as little as 3 minutes with a no-obligation cash offer.
    Estimated market value
    $849,800
    Get a cash offer in 3 minutes
    Find out how much your home could sell for in as little as 3 minutes with a no-obligation cash offer.
    Estimated market value
    $849,800