Home listed and sold simutanelously. Embrace the bright and airy open floor plan of this inviting residence, where the kitchen seamlessly flows into the living room, featuring a convenient pass-through window with a breakfast bar adjoining the spacious living room. The kitchen boasts granite countertops and white cabinetry, complemented by stainless steel appliances, including a built-in microwave and glass-top electric range. The sun-filled dining room highlights tile flooring and provides access to the patio. This home offers two bedrooms and two full bathrooms, with the primary bedroom highlighting accent molding and an en suite full bath for added comfort and luxury. Convenience is key with a laundry room located within the unit, providing ease and accessibility. Step outside to the private patio, backing to woods for added privacy and tranquility, creating a serene outdoor retreat. With its thoughtful design and modern amenities, this residence offers a perfect blend of comfort and functionality for effortless living. Welcome to a home where every detail has been carefully considered for your enjoyment.
Sold for $200,000
$200,000
6205 Sandpiper Ct Unit 201, Elkridge, MD 21075
2beds
1,048sqft
Condominium
Built in 1993
-- sqft lot
$200,700 Zestimate®
$191/sqft
$2,246 Estimated rent
Home value
$200,700
$189,000 - $213,000
$2,246/mo
Zestimate® history
Owner options
List your home for rent
$2,246/mo
Rent Zestimate®
Find your next renter with Zillow Rental Manager. Plus, with online applications, you can quickly screen prospective tenants – for free.
$2,246/mo
Rent Zestimate®
Refinance and save
$1,029/mo
Est. payment
Refinancing to a lower rate could help reduce your monthly payments and save thousands over the life of the loan.
$1,029/mo
Est. payment
Explore your selling options
Work with a Zillow partner agent
Leverage their expertise and Zillow's premium Showcase listings to get your home seen by more buyers.
Get startedList with your own agent
Get your home in front of millions of buyers by listing it on Zillow.
Learn how to do itSell it yourself
Take full control of how buyers see your home on Zillow by listing For Sale by Owner (FSBO).
List your homeWhat's special
Zillow last checked:
Listing updated:
Listed by:
Sheri Collins 240-398-8239,
Northrop Realty
Bought with:
Rene Loeb, 5010321
Northrop Realty
Source: Bright MLS,MLS#: MDHW2066996
Facts & features
Interior
Bedrooms & bathrooms
- Bedrooms: 2
- Bathrooms: 2
- Full bathrooms: 2
- Main level bathrooms: 2
- Main level bedrooms: 2
Rooms
- Room types: Living Room, Dining Room, Primary Bedroom, Bedroom 2, Kitchen, Laundry
Primary bedroom
- Features: Flooring - Carpet, Walk-In Closet(s)
- Level: Main
- Area: 182 Square Feet
- Dimensions: 13 X 14
Bedroom 2
- Features: Flooring - Carpet
- Level: Main
- Area: 100 Square Feet
- Dimensions: 10 X 10
Dining room
- Features: Flooring - Ceramic Tile
- Level: Main
- Area: 100 Square Feet
- Dimensions: 10 X 10
Kitchen
- Features: Breakfast Bar, Granite Counters, Flooring - Ceramic Tile, Kitchen - Electric Cooking
- Level: Main
- Area: 72 Square Feet
- Dimensions: 8 X 9
Laundry
- Features: Flooring - Ceramic Tile
- Level: Main
- Area: 25 Square Feet
- Dimensions: 5 X 5
Living room
- Features: Flooring - Carpet
- Level: Main
- Area: 228 Square Feet
- Dimensions: 12 X 19
Heating
- Forced Air, Electric
Cooling
- Central Air, Electric
Appliances
- Included: Microwave, Dishwasher, Disposal, Self Cleaning Oven, Oven/Range - Electric, Refrigerator, Cooktop, Stainless Steel Appliance(s), Washer, Dryer, Gas Water Heater
- Laundry: Washer In Unit, Dryer In Unit, Has Laundry, Laundry Room, In Unit
Features
- Dining Area, Open Floorplan, Bathroom - Tub Shower, Entry Level Bedroom, Primary Bath(s), Dry Wall
- Flooring: Carpet, Ceramic Tile
- Doors: Six Panel, Atrium
- Windows: Double Pane Windows, Screens, Vinyl Clad
- Has basement: No
- Has fireplace: No
Interior area
- Total structure area: 1,048
- Total interior livable area: 1,048 sqft
- Finished area above ground: 1,048
- Finished area below ground: 0
Property
Parking
- Parking features: Assigned, Parking Lot
- Details: Assigned Parking
Accessibility
- Accessibility features: None
Features
- Levels: One
- Stories: 1
- Exterior features: Lighting, Sidewalks, Street Lights, Balcony
- Pool features: None
- Has view: Yes
- View description: Garden, Trees/Woods
Lot
- Features: Backs to Trees
Details
- Additional structures: Above Grade, Below Grade
- Parcel number: 1401257137
- Zoning: RA15
- Special conditions: Standard
Construction
Type & style
- Home type: Condo
- Architectural style: Traditional
- Property subtype: Condominium
- Attached to another structure: Yes
Materials
- Vinyl Siding, Brick
- Roof: Shingle
Condition
- New construction: No
- Year built: 1993
Utilities & green energy
- Sewer: Public Sewer
- Water: Public
Community & HOA
Community
- Security: Main Entrance Lock, Fire Sprinkler System
- Condo and coop fee: $330 monthly
- Subdivision: Elkridge Town Center
HOA
- Has HOA: No
- Amenities included: Common Grounds
- Services included: Common Area Maintenance, Snow Removal, Trash
Location
- Region: Elkridge
Financial & listing details
- Price per square foot: $191/sqft
- Tax assessed value: $229,500
- Annual tax amount: $3,168
- Date on market: 5/14/2026
- Listing agreement: Exclusive Right To Sell
- Ownership: Condominium
Price history
| Date | Event | Price |
|---|---|---|
| 6/10/2026 | Sold | $200,000-27.3%$191/sqft |
Source:  Bright MLS #MDHW2066996 Report a problem Bright MLS #MDHW2066996 Report a problem | ||
| 5/14/2026 | Pending sale | $275,000+10%$262/sqft |
Source: Bright MLS #MDHW2066996 Report a problem | ||
| 3/1/2024 | Sold | $250,000$239/sqft |
Source: Bright MLS #MDHW2036032 Report a problem | ||
| 2/24/2024 | Contingent | $250,000$239/sqft |
Source: Bright MLS #MDHW2036032 Report a problem | ||
| 2/6/2024 | Pending sale | $250,000$239/sqft |
Source: Bright MLS #MDHW2036032 Report a problem | ||
| 2/1/2024 | Listed for sale | $250,000+38.9%$239/sqft |
Source: Bright MLS #MDHW2036032 Report a problem | ||
| 8/7/2019 | Sold | $180,000$172/sqft |
Source: Public Record Report a problem | ||
| 5/29/2019 | Listed for sale | $180,000-15.1%$172/sqft |
Source: Keller Williams Realty Centre #MDHW264516 Report a problem | ||
| 4/8/2014 | Listing removed | $1,400$1/sqft |
Source: Postlets Report a problem | ||
| 2/18/2014 | Price change | $1,400-3.4%$1/sqft |
Source: Postlets Report a problem | ||
| 2/3/2014 | Price change | $1,450-6.5%$1/sqft |
Source: Postlets Report a problem | ||
| 1/4/2014 | Listed for rent | $1,550+10.7%$1/sqft |
Source: Postlets Report a problem | ||
| 3/20/2012 | Listing removed | $1,400$1/sqft |
Source: Coldwell Banker Residential Brokerage - Columbia #HW7795064 Report a problem | ||
| 3/16/2012 | Listed for rent | $1,400$1/sqft |
Source: Coldwell Banker Residential Brokerage - Columbia #HW7795064 Report a problem | ||
| 3/27/2008 | Sold | $212,000+7.3%$202/sqft |
Source: Public Record Report a problem | ||
| 5/11/2005 | Sold | $197,600+127.2%$189/sqft |
Source: Public Record Report a problem | ||
| 6/1/1994 | Sold | $86,990$83/sqft |
Source: Public Record Report a problem | ||
Public tax history
| Year | Property taxes | Tax assessment |
|---|---|---|
| 2025 | -- | $216,900 +6.2% |
| 2024 | $2,300 +6.6% | $204,300 +6.6% |
| 2023 | $2,159 +3.9% | $191,700 |
| 2022 | $2,077 +4.1% | $191,700 +8.2% |
| 2021 | $1,996 +4.3% | $177,233 +4.3% |
| 2020 | $1,914 +0.4% | $170,000 |
| 2019 | $1,907 -7% | $170,000 +0.8% |
| 2018 | $2,051 -22.2% | $168,667 +0.4% |
| 2017 | $2,637 | $168,000 |
| 2016 | -- | $168,000 |
| 2015 | -- | $168,000 |
| 2014 | -- | $168,000 |
| 2013 | -- | $168,000 |
| 2012 | -- | $168,000 -11.6% |
| 2011 | -- | $190,000 |
| 2010 | -- | $190,000 |
| 2009 | -- | $190,000 -11.2% |
| 2008 | -- | $214,000 +21.6% |
| 2007 | -- | $176,000 +27.5% |
| 2006 | -- | $138,000 +38% |
| 2005 | -- | $100,000 +8.7% |
| 2004 | -- | $92,000 +9.5% |
| 2003 | -- | $84,000 +10.5% |
| 2002 | -- | $76,000 |
| 2001 | -- | $76,000 |
Find assessor info on the county website
Neighborhood: 21075
Nearby homes
- $270,0002 bd2 ba1k sqft6205 Sandpiper Ct UNIT 202, Elkridge, MD 21075Sold

- $252,0002 bd2 ba963 sqft6205 Sandpiper Ct UNIT 210, Elkridge, MD 21075Sold
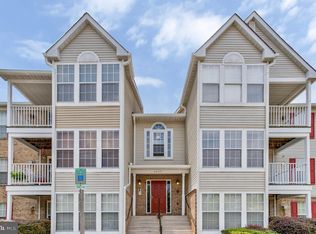
- $270,0002 bd2 ba859 sqft6215 Sandpiper Ct UNIT 101, Elkridge, MD 21075Sold
- $279,400-- bd2 ba1.2k sqft6237 Sandpiper Ct #3, Elkridge, MD 21075Off Market
- $305,2003 bd3 ba1.1k sqft6239 Sandpiper Ct #4, Elkridge, MD 21075Off Market
- $301,7003 bd3 ba1.1k sqft6241 Sandpiper Ct #5, Elkridge, MD 21075Off Market
- $299,0003 bd3 ba1.1k sqft6243 Sandpiper Ct #6, Elkridge, MD 21075Off Market
- $297,0003 bd2 ba1.1k sqft6223 Sandpiper Ct #8, Elkridge, MD 21075Off Market
Nearby schools
GreatSchools rating
- 8/10Elkridge Elementary SchoolGrades: PK-5Distance: 0.6 mi
- 8/10Elkridge Landing Middle SchoolGrades: 6-8Distance: 0.5 mi
- 6/10Guilford Park HighGrades: 9-10Distance: 5.3 mi
Schools provided by the listing agent
- District: Howard County Public Schools
Source: Bright MLS. This data may not be complete. We recommend contacting the local school district to confirm school assignments for this home.
Get a cash offer in 3 minutes
Find out how much your home could sell for in as little as 3 minutes with a no-obligation cash offer.
Estimated market value
$200,700
Get a cash offer in 3 minutes
Find out how much your home could sell for in as little as 3 minutes with a no-obligation cash offer.
Estimated market value
$200,700
- Maryland
- Howard County
- Elkridge
- 21075
- 6205 Sandpiper Ct Unit 201
Nearby cities
Nearby zip codes
Other Elkridge Topics
