This beautifully maintained home is nestled in one of Garland’s most charming and private communities. Built by Landstar Homes, this residence offers the perfect combination of peaceful living, thoughtful design, and convenient access to all the amenities the area has to offer. Located just minutes from the PGBT, commuting and exploring North Texas is effortless.
This quiet, intimate neighborhood features a private community pool and a winding, scenic trail—creating a serene and inviting environment for outdoor enjoyment. The home itself backs up to a lush greenbelt, offering a wooded backdrop that enhances privacy and provides a tranquil setting right in your own backyard.
Inside, you'll find an open-concept layout that seamlessly connects the living, dining, and gourmet kitchen areas—perfect for entertaining or everyday living. The kitchen is a chef’s delight with gorgeous granite countertops, ample cabinetry, and the convenience of a refrigerator that stays with the home. A guest bedroom with a full bath is located downstairs, ideal for visitors or multi-generational living.
Upstairs, the spacious primary suite offers a relaxing retreat, along with secondary bedrooms that provide space and privacy for all. One bedroom features built-in shelving, making it a perfect home office, study, or reading nook. Step outside to a covered patio and enjoy the peaceful view of the trees—a true backyard oasis.
Recent updates as of September 2025 include freshly painted downstairs bathroom with new light fixture and mirror, downstairs bedroom carpet replaced with laminate flooring, upstairs bathroom light fixture and mirror replaced as well as all replacing all upstairs carpet.
The HOA provides Front Yard Maintenance, Pool Maintenance, Condo Insurance, Ground Keeping in Greenbelt, Tree Trimming annually plus Community Landscaping! From its ideal location and well-designed layout to its natural surroundings and neighborhood charm, this home truly has it all.
Sold
Price Unknown
6205 Shoal Creek Trl, Garland, TX 75044
4beds
1,820sqft
Townhouse
Built in 2007
2,657 Square Feet Lot
$351,800 Zestimate®
$--/sqft
$2,636 Estimated rent
Home value
$351,800
$320,000 - $383,000
$2,636/mo
Zestimate® history
Owner options
List your home for rent
$2,636/mo
Rent Zestimate®
Find your next renter with Zillow Rental Manager. Plus, with online applications, you can quickly screen prospective tenants – for free.
$2,636/mo
Rent Zestimate®
Refinance and save
$390/mo
Est. payment
Refinancing to a lower rate could help reduce your monthly payments and save thousands over the life of the loan.
$390/mo
Est. payment
Explore your selling options
Work with a Zillow partner agent
Leverage their expertise and Zillow's premium Showcase listings to get your home seen by more buyers.
Get startedList with your own agent
Get your home in front of millions of buyers by listing it on Zillow.
Learn how to do itSell it yourself
Take full control of how buyers see your home on Zillow by listing For Sale by Owner (FSBO).
List your homeWhat's special
Built-in shelvingGorgeous granite countertopsPrivate community poolCovered patioGourmet kitchenWinding scenic trailSpacious primary suite
Zillow last checked:
Listing updated:
Listed by:
Billy Vaselo 0658634 817-946-9789,
Keller Williams Realty 817-329-8850,
Ashley Billmyre 0771455 817-627-4797,
Keller Williams Realty
Bought with:
Shelley Nunley
Local Pro Realty LLC
Source: NTREIS,MLS#: 21055226
Facts & features
Interior
Bedrooms & bathrooms
- Bedrooms: 4
- Bathrooms: 3
- Full bathrooms: 3
Primary bedroom
- Features: Ceiling Fan(s), En Suite Bathroom, Walk-In Closet(s)
- Level: Second
- Dimensions: 14 x 13
Bedroom
- Features: Split Bedrooms
- Level: First
- Dimensions: 15 x 10
Bedroom
- Level: Second
- Dimensions: 11 x 13
Bedroom
- Level: Second
- Dimensions: 14 x 10
Primary bathroom
- Features: Built-in Features, Dual Sinks, En Suite Bathroom, Granite Counters, Garden Tub/Roman Tub, Separate Shower
- Level: Second
- Dimensions: 11 x 10
Dining room
- Level: First
- Dimensions: 10 x 9
Other
- Features: Built-in Features, Granite Counters
- Level: First
- Dimensions: 8 x 5
Other
- Features: Built-in Features, Granite Counters
- Level: Second
- Dimensions: 8 x 5
Kitchen
- Features: Breakfast Bar, Built-in Features, Granite Counters
- Level: First
- Dimensions: 10 x 11
Living room
- Features: Ceiling Fan(s)
- Level: First
- Dimensions: 13 x 15
Utility room
- Features: Utility Room
- Level: Second
- Dimensions: 10 x 4
Heating
- Central, Natural Gas
Cooling
- Central Air, Ceiling Fan(s), Electric
Appliances
- Included: Dishwasher, Electric Cooktop, Electric Oven, Disposal, Gas Water Heater, Microwave, Refrigerator
Features
- Built-in Features, Decorative/Designer Lighting Fixtures, Granite Counters, High Speed Internet, Open Floorplan, Pantry, Cable TV, Walk-In Closet(s)
- Flooring: Carpet, Ceramic Tile
- Has basement: No
- Has fireplace: No
Interior area
- Total interior livable area: 1,820 sqft
Property
Parking
- Total spaces: 2
- Parking features: Door-Multi, Garage Faces Front, Garage, Garage Door Opener, Inside Entrance
- Attached garage spaces: 2
Features
- Levels: Two
- Stories: 2
- Patio & porch: Covered
- Exterior features: Lighting, Rain Gutters
- Pool features: None, Community
- Fencing: Back Yard,Fenced,Wood
Lot
- Size: 2,657 Square Feet
Details
- Parcel number: 26521000080320000
Construction
Type & style
- Home type: Townhouse
- Architectural style: Traditional
- Property subtype: Townhouse
Materials
- Brick
- Foundation: Slab
- Roof: Composition
Condition
- Year built: 2007
Utilities & green energy
- Sewer: Public Sewer
- Water: Public
- Utilities for property: Electricity Connected, Natural Gas Available, Sewer Available, Separate Meters, Underground Utilities, Water Available, Cable Available
Community & HOA
Community
- Features: Pool, Trails/Paths, Community Mailbox, Sidewalks
- Security: Smoke Detector(s)
- Subdivision: Shoal Creek
HOA
- Has HOA: Yes
- Amenities included: Maintenance Front Yard
- Services included: All Facilities, Association Management, Insurance, Maintenance Grounds, Maintenance Structure
- HOA fee: $390 monthly
- HOA name: CMA Management
- HOA phone: 872-943-2828
Location
- Region: Garland
Financial & listing details
- Tax assessed value: $375,260
- Annual tax amount: $8,532
- Date on market: 9/11/2025
- Cumulative days on market: 120 days
- Listing terms: Cash,Conventional,FHA,VA Loan
- Exclusions: All TV's and Brackets, Washer and Dryer, Blue Curtains and Curtain Rods in Upstairs Bedroom.
- Electric utility on property: Yes
Price history
| Date | Event | Price |
|---|---|---|
| 1/30/2026 | Sold | -- |
Source: NTREIS #21055226 Report a problem | ||
| 1/19/2026 | Pending sale | $365,000$201/sqft |
Source: NTREIS #21055226 Report a problem | ||
| 1/10/2026 | Contingent | $365,000$201/sqft |
Source: NTREIS #21055226 Report a problem | ||
| 11/17/2025 | Price change | $365,000-1.4%$201/sqft |
Source: NTREIS #21055226 Report a problem | ||
| 11/7/2025 | Price change | $370,000-1.3%$203/sqft |
Source: NTREIS #21055226 Report a problem | ||
| 9/11/2025 | Listed for sale | $375,000+7.1%$206/sqft |
Source: NTREIS #21055226 Report a problem | ||
| 8/8/2025 | Listing removed | $350,000$192/sqft |
Source: NTREIS #20997047 Report a problem | ||
| 7/11/2025 | Listed for sale | $350,000-4.1%$192/sqft |
Source: NTREIS #20997047 Report a problem | ||
| 7/4/2025 | Listing removed | $365,000$201/sqft |
Source: NTREIS #20980908 Report a problem | ||
| 6/26/2025 | Listed for sale | $365,000$201/sqft |
Source: NTREIS #20980908 Report a problem | ||
| 6/24/2025 | Listing removed | $365,000$201/sqft |
Source: NTREIS #20897234 Report a problem | ||
| 6/18/2025 | Price change | $365,000-3.9%$201/sqft |
Source: NTREIS #20897234 Report a problem | ||
| 6/16/2025 | Listed for sale | $380,000$209/sqft |
Source: NTREIS #20897234 Report a problem | ||
| 6/8/2025 | Listing removed | $380,000$209/sqft |
Source: NTREIS #20897234 Report a problem | ||
| 5/13/2025 | Price change | $380,000-2.6%$209/sqft |
Source: NTREIS #20897234 Report a problem | ||
| 4/10/2025 | Listed for sale | $390,000+9.9%$214/sqft |
Source: NTREIS #20897234 Report a problem | ||
| 3/25/2022 | Sold | -- |
Source: NTREIS #20003544 Report a problem | ||
| 3/22/2022 | Pending sale | $355,000$195/sqft |
Source: NTREIS #20003544 Report a problem | ||
| 3/7/2022 | Contingent | $355,000$195/sqft |
Source: NTREIS #20003544 Report a problem | ||
| 3/4/2022 | Listed for sale | $355,000+31.5%$195/sqft |
Source: NTREIS #20003544 Report a problem | ||
| 11/1/2019 | Listing removed | $2,000$1/sqft |
Source: The Michael Group #14176825 Report a problem | ||
| 10/18/2019 | Price change | $2,000-9.1%$1/sqft |
Source: The Michael Group #14176825 Report a problem | ||
| 10/2/2019 | Price change | $2,200-4.3%$1/sqft |
Source: The Michael Group #14176825 Report a problem | ||
| 9/11/2019 | Listed for rent | $2,300$1/sqft |
Source: The Michael Group #14176825 Report a problem | ||
| 9/9/2019 | Sold | -- |
Source: Agent Provided Report a problem | ||
| 8/17/2019 | Pending sale | $270,000$148/sqft |
Source: Coldwell Banker Apex Realtors #14153354 Report a problem | ||
| 8/1/2019 | Listed for sale | $270,000$148/sqft |
Source: Coldwell Banker Apex, REALTORS #14153354 Report a problem | ||
| 4/20/2009 | Sold | -- |
Source: Agent Provided Report a problem | ||
Public tax history
| Year | Property taxes | Tax assessment |
|---|---|---|
| 2025 | $1,603 +3.7% | $375,260 |
| 2024 | $1,546 +7.5% | $375,260 +13.9% |
| 2023 | $1,437 -24.7% | $329,490 |
| 2022 | $1,910 +19.8% | $329,490 +27.4% |
| 2021 | $1,594 -3.7% | $258,590 |
| 2020 | $1,655 +29.4% | $258,590 +4.6% |
| 2019 | $1,279 -21.2% | $247,280 |
| 2018 | $1,623 -74.4% | $247,280 +10.1% |
| 2017 | $6,335 +0.1% | $224,550 |
| 2016 | $6,331 +22.9% | $224,550 +10% |
| 2015 | $5,153 | $204,120 +3.9% |
| 2014 | $5,153 | $196,550 |
| 2013 | -- | -- |
| 2012 | -- | -- |
| 2011 | -- | -- |
| 2010 | -- | -- |
| 2009 | -- | -- |
| 2008 | -- | -- |
| 2007 | -- | -- |
Find assessor info on the county website
Neighborhood: 75044
Nearby homes
- $--2 bd3 ba1.6k sqft6203 Shoal Creek Trl, Garland, TX 75044Sold

- $--3 bd3 ba2.2k sqft6207 Shoal Creek Trl, Garland, TX 75044Sold
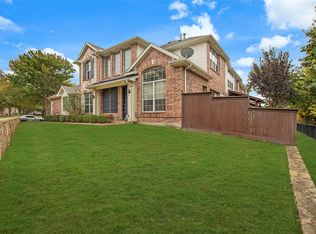
- $403,5003 bd3 ba2.2k sqft6201 Shoal Creek Trl, Garland, TX 75044Off Market

- $384,3003 bd2 ba2.1k sqft6209 Shoal Creek Trl, Garland, TX 75044Off Market
- $385,4003 bd2 ba2.1k sqft6119 Shoal Creek Trl, Garland, TX 75044Off Market
- $327,5002 bd3 ba1.6k sqft6211 Shoal Creek Trl, Garland, TX 75044Off Market
- $330,7002 bd2 ba1.6k sqft6117 Shoal Creek Trl, Garland, TX 75044Off Market
- $369,0004 bd3 ba1.8k sqft6213 Shoal Creek Trl, Garland, TX 75044Off Market
Nearby schools
GreatSchools rating
- 7/10Hickman Elementary SchoolGrades: PK-5Distance: 1.3 mi
- 5/10Webb Middle SchoolGrades: 6-8Distance: 1.4 mi
- 5/10Naaman Forest High SchoolGrades: 9-12Distance: 1.7 mi
Schools provided by the listing agent
- District: Garland ISD
Source: NTREIS. This data may not be complete. We recommend contacting the local school district to confirm school assignments for this home.
Get a cash offer in 3 minutes
Find out how much your home could sell for in as little as 3 minutes with a no-obligation cash offer.
Estimated market value
$351,800
Get a cash offer in 3 minutes
Find out how much your home could sell for in as little as 3 minutes with a no-obligation cash offer.
Estimated market value
$351,800
- Texas
- Dallas County
- Garland
- 75044
- 6205 Shoal Creek Trl
Nearby cities
Nearby neighborhoods
Nearby zip codes
Other Garland Topics
