Skip main navigation
For sale
  • $409,900

    6205 Shoreline Dr APT 1304, Saint Petersburg, FL 33708

    3beds
    1,595sqft
    : 
    Loading
    Get pre-qualified
    Condominium
    Built in 1997
    -- sqft lot
    $392,700 Zestimate®
    $257/sqft
    $760/mo HOA

    What's special

    Overlooks the poolGranite countertopsSmall private officeOne covered parking spaceGorgeous cabinetrySpacious open layoutScreened in patio area
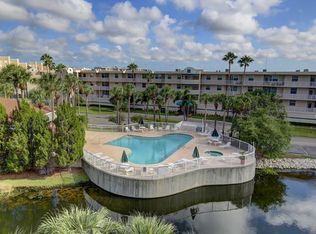
    Welcome home to this gorgeous property located in the gated, waterfront community of The Shores of Long Bayou. This property offers a buyer a spacious open layout with three bedrooms and two baths with also a small office located in the primary suite. The kitchen is light and bright with gorgeous cabinetry and granite countertops. The primary suite offers a spacious area with double walk in closets and a small private office. The living area is open and leads out to the screened in patio area which overlooks the pool and offers waterfront views of the surrounding area. A great addition to the property is that a buyer will have their own garage complete with an electric car charging station as well as one covered parking space. This community offers private walking trails, waterfront views to enjoy, fitness center and so much more. With this property being conveniently located in the heart of Seminole you are just a short distance to Seminole City Center, schools, local eateries and just a short distance to the sandy beaches of Pinellas County. Call me today to schedule your private showing.
    121 days
    |
    116
    |
    2
    |

    Zillow last checked:

    Listing updated:

    Listed by:

    Belinda Sawyers 727-804-3960,

    COLDWELL BANKER REALTY 727-360-6927

    Source: Stellar MLS,MLS#: TB8487440MLS LogoOriginating MLS: Suncoast Tampa

    Loading...

      Facts & features

      Interior

      Bedrooms & bathrooms
      • Bedrooms: 3
      • Bathrooms: 2
      • Full bathrooms: 2
      Rooms
      • Room types: Family Room, Storage Rooms
      Primary bedroom
      • Features: Dual Closets
      • Level: First
      • Area: 195 Square Feet
      • Dimensions: 15x13
      Kitchen
      • Level: First
      • Area: 96 Square Feet
      • Dimensions: 12x8
      Living room
      • Level: First
      • Area: 340 Square Feet
      • Dimensions: 20x17
      Heating
      • Central, Electric
      Cooling
      • Central Air
      Appliances
      • Included: Dishwasher, Disposal, Electric Water Heater, Microwave, Range, Refrigerator, Water Softener
      • Laundry: Electric Dryer Hookup, Inside, Washer Hookup
      Features
      • Eating Space In Kitchen, High Ceilings, Living Room/Dining Room Combo, Open Floorplan, Primary Bedroom Main Floor, Split Bedroom, Stone Counters, Thermostat, Walk-In Closet(s)
      • Flooring: Ceramic Tile, Engineered Hardwood
      • Windows: Blinds, Window Treatments
      • Has fireplace: No
      Interior area
      • Total structure area: 1,595
      • Total interior livable area: 1,595 sqft

      Property

      Parking
      • Total spaces: 2
      • Parking features: Electric Vehicle Charging Station(s), Garage Door Opener, Guest, Reserved
      • Garage spaces: 1
      • Carport spaces: 1
      • Covered spaces: 2
      Features
      • Levels: One
      • Stories: 1
      • Patio & porch: Rear Porch
      • Exterior features: Sidewalk, Tennis Court(s)
      • Has private pool: Yes
      • Pool features: Gunite, In Ground
      • Has spa: Yes
      • Spa features: Heated
      • Has view: Yes
      • View description: Pool, Water, Bayou
      • Has water view: Yes
      • Water view: Water,Bayou
      Lot
      • Size: 0.51 Acres
      • Features: Flood Insurance Required, FloodZone, City Lot, Landscaped, Sidewalk
      • Residential vegetation: Mature Landscaping, Trees/Landscaped
      Details
      • Parcel number: 353015818330001304
      • Zoning: SFR
      • Special conditions: None

      Construction

      Type & style
      • Home type: Condo
      • Architectural style: Traditional
      • Property subtype: Condominium
      Materials
      • Concrete
      • Foundation: Slab
      • Roof: Other
      Condition
      • New construction: No
      • Year built: 1997

      Utilities & green energy

      • Sewer: Public Sewer
      • Water: Public
      • Utilities for property: BB/HS Internet Available, Cable Available, Cable Connected, Electricity Available, Electricity Connected, Sewer Available, Sewer Connected, Water Available, Water Connected

      Community & HOA

      Community
      • Features: Clubhouse, Deed Restrictions, Fitness Center, Gated Community - Guard, Pool, Sidewalks, Tennis Court(s)
      • Security: Fire Alarm, Gated Community, Security Gate, Smoke Detector(s)
      • Pet fee: $0 monthly
      • Subdivision: SHORES OF LONG BAYOU
      HOA
      • Has HOA: Yes
      • Services included: Cable TV, Common Area Taxes, Community Pool, Reserve Fund, Insurance, Internet, Maintenance Structure, Maintenance Grounds, Pool Maintenance, Sewer, Trash, Water
      • HOA fee: $760 monthly
      • HOA name: manager@shoresoflongbayou.com
      • Second HOA name: Resource Property Management
      Location
      • Region: Saint Petersburg

      Financial & listing details

      • Price per square foot: $257/sqft
      • Tax assessed value: $358,329
      • Annual tax amount: $3,579
      • Date on market: 3/18/2026
      • Cumulative days on market: 49 days
      • Listing terms: Cash,Conventional
      • Ownership: Fee Simple
      • Total actual rent: 0
      • Electric utility on property: Yes
      • Road surface type: Paved

        Estimated market value

        $392,700

        $373,000 - $412,000

        $3,665/mo

        Price history

        DateEventPrice
        4/8/2026Price change$409,900-2.2%$257/sqft
        Source: Stellar MLS #TB8487440 Report a problem
        3/18/2026Listed for sale$419,000+7.4%$263/sqft
        Source: Stellar MLS #TB8487440 Report a problem
        2/27/2024Listing removed$390,000+1.3%$245/sqft
        Source: Stellar MLS #U8126588 Report a problem
        9/3/2021Sold$385,000-1.3%$241/sqft
        Source: Public Record Report a problem
        6/15/2021Pending sale$390,000$245/sqft
        Source: Stellar MLS #U8126588 Report a problem
        6/11/2021Listed for sale$390,000+50.1%$245/sqft
        Source: Stellar MLS #U8126588 Report a problem
        10/5/2018Sold$259,900-1.9%$163/sqft
        Source: Public Record Report a problem
        8/28/2018Pending sale$264,900$166/sqft
        Source: RE/MAX ALL STAR #U8009182 Report a problem
        7/31/2018Price change$264,900-1.9%$166/sqft
        Source: RE/MAX ALL STAR #U8009182 Report a problem
        6/27/2018Listed for sale$269,900+10.2%$169/sqft
        Source: RE/MAX ALL STAR #U8009182 Report a problem
        8/2/2017Sold$245,000-2%$154/sqft
        Source: Stellar MLS #U7788416 Report a problem
        7/18/2017Pending sale$249,900$157/sqft
        Source: Coldwell Banker Residential Real Estate - Belleair & The Beaches #U7788416 Report a problem
        3/30/2017Price change$249,900-3.5%$157/sqft
        Source: Coldwell Banker Residential Real Estate - Belleair & The Beaches #U7788416 Report a problem
        1/3/2017Price change$259,000-3.7%$162/sqft
        Source: Coldwell Banker Residential Real Estate - Belleair & The Beaches #U7788416 Report a problem
        10/19/2016Price change$269,000-0.4%$169/sqft
        Source: Coldwell Banker Residential Real Estate - Belleair & The Beaches #U7788416 Report a problem
        8/15/2016Listed for sale$270,000+0.2%$169/sqft
        Source: COLDWELL BANKER RESIDENTIAL #U7788416 Report a problem
        4/29/2014Listing removed$269,500$169/sqft
        Source: Jack Collins Realty #U7599461 Report a problem
        10/30/2013Listed for sale$269,500-0.2%$169/sqft
        Source: Jack Collins Realty #U7599461 Report a problem
        4/26/2005Sold$270,000+99.7%$169/sqft
        Source: Public Record Report a problem
        2/26/1997Sold$135,200$85/sqft
        Source: Public Record Report a problem

        Public tax history

        YearProperty taxesTax assessment
        2024$3,479 +1.4%$264,496 +3%
        2023$3,430 -31.5%$256,792 -18%
        2022$5,005 +55.6%$313,083 +35.2%
        2021$3,216 +0.1%$231,505 +1.4%
        2020$3,212 +1.7%$228,309 +2.3%
        2019$3,157 $223,176 +5.1%
        2018$3,157 +5.2%$212,401 -4.9%
        2017$3,000 -19.4%$223,263 +8.3%
        2016$3,720 +4.7%$206,167 +7.3%
        2015$3,553 +5.9%$192,074 +4%
        2014$3,355 +9.4%$184,614 +11.9%
        2013$3,066 +11.1%$164,964 +12.4%
        2012$2,759 $146,736 -2.9%
        2011-- $151,045 +6.5%
        2010-- $141,778 -12.4%
        2009-- $161,854 -12.3%
        2008$3,343 $184,600 -23.6%
        2007-- $241,700 +20.6%
        2005-- $200,400 +37.7%
        2004$1,979 +1.8%$145,500 -1%
        2003$1,944 +3.7%$146,900 +6.6%
        2002$1,875 $137,800 +10.1%
        2001$1,875 +2.9%$125,200 +10.1%
        2000$1,822 $113,700
        Find assessor info on the county website

        Monthly payment

        Est. payment

        Payment breakdown

        Explore the cost of this home by adjusting the details. Changes won't be saved.
        All calculations are estimates and provided by Zillow, Inc. for informational purposes only. Actual amounts may vary.
        HOA fees may include property taxes on listings classified as Co-Ops. Contact the listing agent and/or owner for fee details.
        Mortgage interest rates are dependent on a number of factors, including credit score, down payment, and repayment length. Interest rate data provided by Zillow Group Marketplace, Inc. as of 1/1/1970 from various mortgage lenders with which we have lead or other similar arrangements; the Estimated Payment is an average of those rates.
        See how much you could borrow to make a competitive offer.

        Climate risks

        Neighborhood: 33708

        Getting around

        5 / 100
        Car-Dependent
        51 / 100
        Bikeable

        Nearby schools

        GreatSchools rating
        Schools provided by the listing agent
        • Elementary: Orange Grove Elementary-PN
        • Middle: Osceola Middle-PN
        • High: Seminole High-PN

        Source: Stellar MLS. This data may not be complete. We recommend contacting the local school district to confirm school assignments for this home.

        A local agent can set up tours, give advice and negotiate with sellers.

        A local lender can help you make sure your offer is ready when you are.

        Browse local experts

        Similar homes