Skip main navigation
Closed
  • Price Unknown

    6205 Silverleaf Dr E, Ocean Springs, MS 39564

    4beds
    3,490sqft
    Residential, Single Family Residence
    Built in 2007
    0.79 Acres Lot
    $548,200 Zestimate®
    $--/sqft
    $3,870 Estimated rent

    Home value

    $548,200

    $471,000 - $636,000

    $3,870/mo

    Zestimate® history
    Loading
    Loading...

    Owner options

    List your home for rent

    $3,870/mo

    Rent Zestimate®

    Find your next renter with Zillow Rental Manager. Plus, with online applications, you can quickly screen prospective tenants – for free.

    Learn more

    $3,870/mo

    Rent Zestimate®

    Refinance and save

    $314/mo

    Est. payment

    Refinancing to a lower rate could help reduce your monthly payments and save thousands over the life of the loan.

    See today's rates

    $314/mo

    Est. payment

    Explore your selling options

    Work with a Zillow partner agent

    Leverage their expertise and Zillow's premium Showcase listings to get your home seen by more buyers.

    Get started

    List with your own agent

    Get your home in front of millions of buyers by listing it on Zillow.

    Learn how to do it

    Sell it yourself

    Take full control of how buyers see your home on Zillow by listing For Sale by Owner (FSBO).

    List your home

    What's special

    Private primary suiteLandscape lightingThree-car side-entry garageExtended drivewayInviting foyerCustom brick homeLarge center island
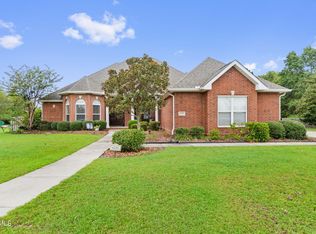
    Beautiful custom brick home on a large corner lot in a highly desirable neighborhood, featuring a split floor plan, flexible living spaces, and extensive upgrades. This spacious home offers all main living areas on the first floor, including a private primary suite, additional ensuite bedroom with private entrance and exit, and a dedicated home office with bay window overlooking the front yard. The inviting foyer opens to a formal dining room and formal living room, creating an open and functional layout ideal for entertaining and everyday living. The kitchen features custom wood cabinetry, granite countertops, stainless and black appliances, walk-in pantry, large center island, oversized breakfast bar, built-in desk workspace, and breakfast area, all open to the family room with gas log fireplace. All bedrooms include walk-in closets and direct access to a bathroom. A large upstairs bonus room offers flexible space for a fifth bedroom, home office, media room, playroom, or additional living area. Outdoor living includes a spacious screened-in porch with ceiling fans overlooking a fenced backyard with privacy, plus additional yard space beyond the fence that is part of the parcel. Property features include a three-car side-entry garage, extended driveway, additional concrete slab for boat or recreational vehicle storage, sprinkler system, security system, gutters, landscape lighting, custom storm shutters for all doors and windows, and a 20KW whole-home generator. Storage shed to remain in AS IS condition. Conveniently located near shopping, dining, and everyday amenities. Seller to pay 1% of the purchase price toward Buyer's closing costs. This contribution must be expressly included in the Purchase Agreement. Buyer responsible for verifying all measurements and relevant details.

    Zillow last checked:

    Listing updated:

    Listed by:

    Devin H Scott 251-463-7781,

    Roberts Brothers, Inc

    Bought with:

    Kelly T Rhodes, S49153

    Weichert Rltrs-Gulf Properties

    Source: MLS United,MLS#: 4134470

    Facts & features

    Interior

    Bedrooms & bathrooms
    • Bedrooms: 4
    • Bathrooms: 4
    • Full bathrooms: 3
    • 1/2 bathrooms: 1
    Primary bedroom
    • Description: 18’2 X 15’9
    • Level: Main
    Primary bedroom
    • Description: 15’7 X 19’6
    • Level: Main
    Bedroom
    • Description: 11’2 X13’4
    • Level: Main
    Bedroom
    • Description: 14’10 X 13’7
    • Level: Main
    Bonus room
    • Description: 30’2 X 14’0
    • Level: Upper
    Dining room
    • Description: 11’7 X 12’4
    • Level: Main
    Family room
    • Description: 22’1 X 16’9
    • Level: Main
    Kitchen
    • Description: 22’6 X 19’10
    • Level: Main
    Living room
    • Description: 14’11 X 13’5
    • Level: Main
    Office
    • Description: 11’3 X 16’10
    • Level: Main
    Other
    • Description: Front Porch - 19’1 X 9’3
    • Level: Main
    Other
    • Description: Foyer - 8’10 X 10’7
    • Level: Main
    Heating
    • Central, Electric
    Cooling
    • Ceiling Fan(s), Central Air, Electric, Gas, Multi Units
    Appliances
    • Included: Cooktop, Dishwasher, Disposal, Electric Cooktop, Electric Water Heater, Microwave, Range Hood, See Remarks
    • Laundry: Laundry Room, Main Level
    Features
    • Breakfast Bar, Built-in Features, Ceiling Fan(s), Crown Molding, Double Vanity, Eat-in Kitchen, Entrance Foyer, Granite Counters, High Ceilings, His and Hers Closets, Kitchen Island, Open Floorplan, Pantry, Primary Downstairs, Recessed Lighting, Soaking Tub, Walk-In Closet(s), See Remarks
    • Flooring: Carpet, Ceramic Tile, Hardwood, Tile, Wood
    • Doors: Double Entry, French Doors, Pocket
    • Windows: Double Pane Windows
    • Has fireplace: Yes
    • Fireplace features: Den, Gas Log, Gas Starter, Living Room, Propane, See Remarks
    Interior area
    • Total structure area: 3,490
    • Total interior livable area: 3,490 sqft

    Property

    Parking
    • Total spaces: 3
    • Parking features: Attached, Garage Faces Side, Inside Entrance, Storage, Direct Access, Concrete
    • Attached garage spaces: 3
    Features
    • Levels: One and One Half
    • Stories: 1
    • Patio & porch: Front Porch, Patio, Porch, Rear Porch, Screened, Slab, See Remarks
    • Exterior features: Rain Gutters, See Remarks
    • Fencing: Back Yard,Gate,Wood,Fenced
    Lot
    • Size: 0.79 Acres
    • Dimensions: 134 x 308 x 118 x 33 x 217 x 59
    • Features: Corner Lot, Front Yard, Landscaped, Level, Sprinklers In Front, Sprinklers In Rear
    Details
    • Additional structures: Shed(s)
    • Parcel number: 06115076.000

    Construction

    Type & style
    • Home type: SingleFamily
    • Architectural style: Traditional
    • Property subtype: Residential, Single Family Residence
    Materials
    • Brick, Stucco
    • Foundation: Slab
    • Roof: Architectural Shingles
    Condition
    • Move In Ready
    • New construction: No
    • Year built: 2007

    Utilities & green energy

    • Electric: Generator
    • Sewer: Public Sewer
    • Water: Public
    • Utilities for property: Electricity Connected, Propane Connected, Sewer Connected, Water Connected, Fiber to the House

    Community & HOA

    Community
    • Features: Park, Playground, Sports Fields, Street Lights, Other, See Remarks
    • Security: Carbon Monoxide Detector(s), Smoke Detector(s)
    • Subdivision: Palmetto Pointe
    HOA
    • Has HOA: Yes
    • Services included: Maintenance Grounds, Other
    • HOA fee: $314 annually
    Location
    • Region: Ocean Springs

    Financial & listing details

    • Tax assessed value: $332,856
    • Annual tax amount: $3,990
    • Date on market: 12/23/2025
    • Electric utility on property: Yes

    Price history

    DateEventPrice
    2/27/2026Sold--
    Source: MLS United #4134470 Report a problem
    1/15/2026Pending sale$560,000$160/sqft
    Source: MLS United #4134470 Report a problem
    12/23/2025Listed for sale$560,000+4.3%$160/sqft
    Source: MLS United #4134470 Report a problem
    12/23/2021Sold--
    Source: Agent Provided Report a problem
    9/17/2021Listed for sale$537,000+22.2%$154/sqft
    Source: MGCMLS #380160 Report a problem
    1/20/2021Sold--
    Source: MLS United #3367401 Report a problem
    10/26/2020Price change$439,500-2.2%$126/sqft
    Source: Coldwell Banker Smith Home Rltrs-OS #367401 Report a problem
    10/12/2020Listed for sale$449,500+9.8%$129/sqft
    Source: Coldwell Banker Smith Home Rltrs-OS #367401 Report a problem
    1/10/2020Sold--
    Source: Agent Provided Report a problem
    11/18/2019Price change$409,400-2.4%$117/sqft
    Source: Coldwell Banker Smith Homes, Realtors #350855 Report a problem
    10/7/2019Price change$419,600-1.2%$120/sqft
    Source: Coldwell Banker Smith Homes, Realtors #350855 Report a problem
    8/11/2019Price change$424,500-2.3%$122/sqft
    Source: Coldwell Banker Smith Homes, Realtors #350855 Report a problem
    7/15/2019Listed for sale$434,500$124/sqft
    Source: Coldwell Banker Smith Home Rltrs-OS #350855 Report a problem

    Public tax history

    YearProperty taxesTax assessment
    2024$3,990 -1.2%$62,739
    2023$4,040 +1.3%$62,739
    2022$3,987 -38.1%$62,739 -33.5%
    2021$6,444 +75.7%$94,378 +209.6%
    2020$3,668 +1.9%$30,482
    2018$3,600 $30,482
    2017$3,600 +0%$30,482
    2016$3,599 $30,482 -88.1%
    2015$3,599 +17.9%$256,650 +872%
    2014$3,052 -0.3%$26,403
    2013$3,062 +0.1%$26,403
    2012$3,060 +1.6%$26,403 +1.7%
    2011$3,012 -6%$25,966 -5.5%
    2010$3,204 -48%$27,466 -45.3%
    2009$6,163 +4%$50,243
    2008$5,926 $50,243
    Find assessor info on the county website

    Neighborhood: 39564

    Nearby schools

    GreatSchools rating
    Schools provided by the listing agent
    • Elementary: Pecan Park
    • Middle: Ocean Springs Middle School
    • High: Ocean Springs

    Source: MLS United. This data may not be complete. We recommend contacting the local school district to confirm school assignments for this home.

    Sell for more on Zillow
    Get a Zillow Showcase℠ listing at no additional cost and you could sell for .
    $548,200
    2% more
    +$10,964
    With Zillow Showcase(estimated)
    $559,164