Steeped in neighborhood history and located just steps from the CCV Westhampton golf course, this farmhouse was originally built in 1898 as a carriage house to an estate on Three Chopt Road. Jay Hugo at 3 North redesigned the structure, & in 2006, the home was entirely rebuilt w/the exception of foyer, great room and 2nd floor. No detail was left out in the process, and this is an amazing opportunity for one floor living in a wonderful location. This home is unique with its character and detail - 9'3' ceilings on the first floor, front to back windows that create an abundance of light, and wide door openings that allow for an open feel while also providing different living spaces.
The first floor has a large foyer, great room w/ stone facade & gas fireplace, a formal dining room w/ French doors that open out to the covered porch. There is a family room/office that could be a 4th bedroom, mud room, laundry room, primary suite. The kitchen is a cook's oasis with 13' ceilings, complemented by beams and front-to-back windows. A large granite-topped center island provides ample work space, and stainless steel appliances that include a Wolf gas range and Subzero refrigerator. The custom cabinets include a large pull-out pantry and a dry bar area. A kitchen breakfast area allows for a great spot for morning coffee. The first floor primary suite overlooks the back yard and has a custom walk-in closet, serene primary bath with double marble-topped vanities, a newer marble shower (2020) and large soaking tub. The large, attached 2-car garage has a side entry from the crushed gravel drive.
The second floor has 2 bedrooms and one full hall bath.
The exterior is Hardieplank w/ a synthetic slate roof, complemented by copper sections, & copper gutters/downspouts. Meticulously maintained exterior landscaping is complemented by gorgeous hardscaping in front & back. Other features include irrigation, security, partially finished room above garage (300 square feet), tankless hot water heater, an intricate drainage system.
Sold for $2,325,000
$2,325,000
6205 Tapoan Pl, Richmond, VA 23226
4beds
3,259sqft
Farm, Single Family Residence
Built in 1898
0.46 Acres Lot
$2,380,300 Zestimate®
$713/sqft
$3,897 Estimated rent
Home value
$2,380,300
$2.14M - $2.67M
$3,897/mo
Zestimate® history
Owner options
List your home for rent
$3,897/mo
Rent Zestimate®
Find your next renter with Zillow Rental Manager. Plus, with online applications, you can quickly screen prospective tenants – for free.
$3,897/mo
Rent Zestimate®
Refinance and save
$14,585/mo
Est. payment
Refinancing to a lower rate could help reduce your monthly payments and save thousands over the life of the loan.
$14,585/mo
Est. payment
Explore your selling options
Work with a Zillow partner agent
Leverage their expertise and Zillow's premium Showcase listings to get your home seen by more buyers.
Get startedList with your own agent
Get your home in front of millions of buyers by listing it on Zillow.
Learn how to do itSell it yourself
Take full control of how buyers see your home on Zillow by listing For Sale by Owner (FSBO).
List your homeWhat's special
Mud roomIntricate drainage systemLarge foyerCovered porchLaundry roomPrimary suiteLarge soaking tub
Zillow last checked:
Listing updated:
Listed by:
Eliza Branch (804)937-6812,
Long & Foster REALTORS
Bought with:
Susan Jones, 0225049266
The Steele Group
Source: CVRMLS,MLS#: 2602328 Originating MLS: Central Virginia Regional MLS
Originating MLS: Central Virginia Regional MLSFacts & features
Interior
Bedrooms & bathrooms
- Bedrooms: 4
- Bathrooms: 3
- Full bathrooms: 3
Rooms
- Room types: Center Hall
Other
- Description: Tub & Shower
- Level: First
Other
- Description: Tub & Shower
- Level: Second
Heating
- Electric, Forced Air, Heat Pump, Zoned
Cooling
- Central Air, Heat Pump, Zoned
Appliances
- Included: Built-In Oven, Down Draft, Dryer, Dishwasher, Gas Cooking, Disposal, Gas Water Heater, Microwave, Oven, Range, Refrigerator, Range Hood, Tankless Water Heater, Washer
Features
- Beamed Ceilings, Bookcases, Built-in Features, Bedroom on Main Level, Breakfast Area, Ceiling Fan(s), Dining Area, Separate/Formal Dining Room, Double Vanity, Eat-in Kitchen, French Door(s)/Atrium Door(s), Fireplace, Granite Counters, High Ceilings, Jetted Tub, Kitchen Island, Bath in Primary Bedroom, Main Level Primary, Pantry, Recessed Lighting, Walk-In Closet(s)
- Flooring: Ceramic Tile, Wood
- Doors: French Doors
- Basement: Crawl Space
- Attic: Floored,Walk-In
- Number of fireplaces: 1
- Fireplace features: Gas, Stone
Interior area
- Total interior livable area: 3,259 sqft
- Finished area above ground: 3,259
- Finished area below ground: 0
Property
Parking
- Total spaces: 2
- Parking features: Attached, Driveway, Garage, Garage Door Opener, Off Street, Garage Faces Rear, Two Spaces, Garage Faces Side, Unpaved
- Attached garage spaces: 2
- Has uncovered spaces: Yes
Features
- Levels: Two
- Stories: 2
- Patio & porch: Rear Porch, Front Porch, Patio, Porch
- Exterior features: Sprinkler/Irrigation, Porch, Unpaved Driveway
- Pool features: None
- Has spa: Yes
- Fencing: None
Lot
- Size: 0.46 Acres
Details
- Parcel number: W0210350027
- Zoning description: R-1
Construction
Type & style
- Home type: SingleFamily
- Architectural style: Farmhouse,Two Story
- Property subtype: Farm, Single Family Residence
Materials
- Frame, HardiPlank Type
- Roof: Metal,Slate,Synthetic
Condition
- Resale
- New construction: No
- Year built: 1898
Utilities & green energy
- Sewer: Public Sewer
- Water: Public
Community & HOA
Community
- Security: Security System
- Subdivision: None
Location
- Region: Richmond
Financial & listing details
- Price per square foot: $713/sqft
- Tax assessed value: $1,422,000
- Annual tax amount: $17,064
- Date on market: 2/23/2026
- Ownership: Individuals
- Ownership type: Sole Proprietor
Price history
| Date | Event | Price |
|---|---|---|
| 3/4/2026 | Sold | $2,325,000+6.9%$713/sqft |
Source:  CVRMLS #2602328 Report a problem CVRMLS #2602328 Report a problem | ||
| 2/18/2026 | Pending sale | $2,175,000$667/sqft |
Source: CVRMLS #2602328 Report a problem | ||
| 2/10/2026 | Listed for sale | $2,175,000+2.4%$667/sqft |
Source:  Long & Foster Broker Feed #2602328 Report a problem Long & Foster Broker Feed #2602328 Report a problem | ||
| 11/22/2024 | Sold | $2,125,000+13.3%$652/sqft |
Source: CVRMLS #2423242 Report a problem | ||
| 10/11/2024 | Pending sale | $1,875,000$575/sqft |
Source: CVRMLS #2423242 Report a problem | ||
| 9/27/2024 | Listed for sale | $1,875,000+234.8%$575/sqft |
Source: CVRMLS #2423242 Report a problem | ||
| 5/16/2005 | Sold | $560,000$172/sqft |
Source: Public Record Report a problem | ||
Public tax history
| Year | Property taxes | Tax assessment |
|---|---|---|
| 2025 | $17,064 +8.6% | $1,422,000 +8.6% |
| 2024 | $15,708 +8.6% | $1,309,000 +8.6% |
| 2023 | $14,460 | $1,205,000 |
| 2022 | $14,460 +11.2% | $1,205,000 +11.2% |
| 2021 | $13,008 +5.1% | $1,084,000 +5.1% |
| 2020 | $12,372 +5.5% | $1,031,000 +5.5% |
| 2019 | $11,724 +2.6% | $977,000 +2.6% |
| 2018 | $11,424 +77.5% | $952,000 +2.6% |
| 2017 | $6,437 | $928,000 +0.4% |
| 2016 | $6,437 | $924,000 +2.6% |
| 2015 | $6,437 | $901,000 +0.9% |
| 2014 | $6,437 | $893,000 -2.7% |
| 2013 | -- | $918,000 -27% |
| 2012 | -- | $1,258,000 |
| 2011 | -- | $1,258,000 |
| 2010 | -- | $1,258,000 |
| 2009 | -- | $1,258,000 |
| 2008 | -- | $1,258,000 |
| 2007 | -- | $1,258,000 +133.4% |
| 2006 | -- | $539,100 +20% |
| 2005 | -- | $449,300 +9% |
| 2002 | -- | $412,200 +32% |
| 2001 | $4,466 | $312,300 |
Find assessor info on the county website
Neighborhood: Three Chopt
Nearby homes
- $2,061,6006 bd6 ba4.5k sqft6203 Tapoan Pl, Richmond, VA 23226Off Market
- $2,479,0004 bd4 ba4.1k sqft6209 Tapoan Pl, Richmond, VA 23226Off Market
- $889,2003 bd3 ba2k sqft6206 Tapoan Pl, Richmond, VA 23226Off Market
- $1,604,0004 bd4 ba3k sqft12 Tapoan Rd, Richmond, VA 23226Off Market
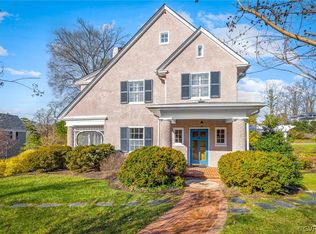
- $1,000-- bd-- ba-- sqft10 Tapoan Rd, Richmond, VA 23226Off Market
- $3,447,5007 bd6 ba5.2k sqft14 Tapoan Rd, Richmond, VA 23226Off Market
- $2,831,7005 bd4 ba4.7k sqft6213 Tapoan Pl, Richmond, VA 23226Off Market
- $1,237,7003 bd3 ba2.5k sqft6304 Ridgeway Rd, Richmond, VA 23226Off Market
Nearby schools
GreatSchools rating
- 10/10Mary Munford Elementary SchoolGrades: PK-5Distance: 1.8 mi
- 4/10Albert Hill Middle SchoolGrades: 6-8Distance: 2.8 mi
- 4/10Thomas Jefferson High SchoolGrades: 9-12Distance: 2.4 mi
Schools provided by the listing agent
- Elementary: Munford
- Middle: Albert Hill
- High: Thomas Jefferson
Source: CVRMLS. This data may not be complete. We recommend contacting the local school district to confirm school assignments for this home.
Get a cash offer in 3 minutes
Find out how much your home could sell for in as little as 3 minutes with a no-obligation cash offer.
Estimated market value
$2,380,300
Get a cash offer in 3 minutes
Find out how much your home could sell for in as little as 3 minutes with a no-obligation cash offer.
Estimated market value
$2,380,300
- Virginia
- Richmond City
- Richmond
- 23226
- Three Chopt
- 6205 Tapoan Pl
Nearby cities
Nearby neighborhoods
Nearby zip codes
Other Richmond Topics
