Skip main navigation
Sold for $375,000
  • $375,000

    6205 Thorneycroft Dr, Shelby Township, MI 48316

    4beds
    2,717sqft
    Single Family Residence
    Built in 1962
    0.34 Acres Lot
    $415,800 Zestimate®
    $138/sqft
    $3,365 Estimated rent

    Home value

    $415,800

    $395,000 - $437,000

    $3,365/mo

    Zestimate® history
    Loading
    Loading...

    Owner options

    List your home for rent

    $3,365/mo

    Rent Zestimate®

    Find your next renter with Zillow Rental Manager. Plus, with online applications, you can quickly screen prospective tenants – for free.

    Learn more

    $3,365/mo

    Rent Zestimate®

    Refinance and save

    $2,457/mo

    Est. payment

    Refinancing to a lower rate could help reduce your monthly payments and save thousands over the life of the loan.

    See today's rates

    $2,457/mo

    Est. payment

    Explore your selling options

    Work with a Zillow partner agent

    Leverage their expertise and Zillow's premium Showcase listings to get your home seen by more buyers.

    Get started

    List with your own agent

    Get your home in front of millions of buyers by listing it on Zillow.

    Learn how to do it

    Sell it yourself

    Take full control of how buyers see your home on Zillow by listing For Sale by Owner (FSBO).

    List your home

    What's special

    Loft storageOffice spaceRefinished hardwood floorsGlass block windowsPrivate shower bathDeep counter overhangApron front sink
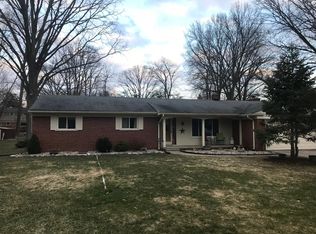
    Beautiful setting close to parks for this very nicely updated premium quality 4 bedroom 2 1/2 bath colonial with over 2000 square feet on a deep third acre lot. Located in popular Brookside Manor sub. Leaded glass front door. Updated kitchen features newer Shaker style cabinets, apron front sink, quartz counters, subway tile backsplash, peninsula with deep counter overhang for breakfast seating and stainless steel appliances (new fridge 2022). Refinished hardwood floors. First floor laundry with newer (2022) front load washer and dryer. All bathrooms have been updated. Primary bedroom suite with private shower bath and closet storage system. Lots of closet space throughout. Family room with stone face fireplace. Back door to newer (2021) large (600 sq ft) Trex deck with attached gazebo. Partially finished basement with wood walls, added storage, glass block windows and 90+ furnace. Attached garage has loft storage, added office space, 2 work benches and newer rollup door. Roof new in 2021. Large storage shed and playscape in yard. Side lot paved parking for boat, RV or extra car. Note: A certified septic inspection is being done the week of 2/19-2/24. Results will be posted when available. A licensed agent must be physically present for all showings...no exceptions.

    Zillow last checked:

    Listing updated:

    Listed by:

    John Graham 586-944-5646,

    John Graham Realty, LLC,

    Jim Shaffer 248-834-3030,

    Good Company

    Bought with:

    Melissa Hadsall, 6501410040

    Metropolitan Real Estate Group

    Source: Realcomp II,MLS#: 20240008992MLS Logo

    Facts & features

    Interior

    Bedrooms & bathrooms
    • Bedrooms: 4
    • Bathrooms: 3
    • Full bathrooms: 2
    • 1/2 bathrooms: 1
    Primary bedroom
    • Level: Second
    • Area: 168
    • Dimensions: 14 x 12
    Bedroom
    • Level: Second
    • Area: 121
    • Dimensions: 11 x 11
    Bedroom
    • Level: Second
    • Area: 140
    • Dimensions: 14 x 10
    Bedroom
    • Level: Second
    • Area: 132
    • Dimensions: 12 x 11
    Primary bathroom
    • Level: Second
    • Area: 54
    • Dimensions: 9 x 6
    Other
    • Level: Second
    • Area: 48
    • Dimensions: 8 x 6
    Other
    • Level: Entry
    • Area: 15
    • Dimensions: 5 x 3
    Other
    • Level: Entry
    • Area: 154
    • Dimensions: 14 x 11
    Family room
    • Level: Entry
    • Area: 204
    • Dimensions: 17 x 12
    Kitchen
    • Level: Entry
    • Area: 132
    • Dimensions: 12 x 11
    Laundry
    • Level: Entry
    • Area: 77
    • Dimensions: 11 x 7
    Living room
    • Level: Entry
    • Area: 252
    • Dimensions: 21 x 12
    Heating
    • Forced Air, High Efficiency Sealed Combustion, Natural Gas
    Cooling
    • Central Air
    Appliances
    • Included: Dishwasher, Dryer, Free Standing Gas Range, Free Standing Refrigerator, Microwave, Stainless Steel Appliances, Washer
    • Laundry: Laundry Room
    Features
    • Basement: Partially Finished
    • Has fireplace: Yes
    • Fireplace features: Family Room
    Interior area
    • Total interior livable area: 2,717 sqft
    • Finished area above ground: 2,017
    • Finished area below ground: 700

    Property

    Parking
    • Total spaces: 2
    • Parking features: Two Car Garage, Attached, Electricityin Garage, Garage Door Opener
    • Attached garage spaces: 2
    Features
    • Levels: Two
    • Stories: 2
    • Entry location: GroundLevelwSteps
    • Patio & porch: Covered, Deck, Porch
    • Pool features: None
    Lot
    • Size: 0.34 Acres
    • Dimensions: 90.00 x 165.00
    Details
    • Additional structures: Sheds
    • Parcel number: 0716303013
    • Special conditions: Short Sale No,Standard

    Construction

    Type & style
    • Home type: SingleFamily
    • Architectural style: Colonial
    • Property subtype: Single Family Residence
    Materials
    • Brick, Vinyl Siding
    • Foundation: Basement, Block
    Condition
    • New construction: No
    • Year built: 1962

    Utilities & green energy

    • Sewer: Septic Tank
    • Water: Public

    Community & HOA

    Community
    • Subdivision: BROOKSIDE MANOR # 04
    HOA
    • Has HOA: No
    Location
    • Region: Shelby Township

    Financial & listing details

    • Price per square foot: $138/sqft
    • Tax assessed value: $350,000
    • Annual tax amount: $3,360
    • Date on market: 2/15/2024
    • Cumulative days on market: 3 days
    • Listing agreement: Exclusive Right To Sell
    • Listing terms: Cash,Conventional,FHA,Va Loan
    • Exclusions: Exclusion(s) Do Not Exist

    Price history

    DateEventPrice
    3/13/2024Sold$375,000+1.4%$138/sqft
    Source: Realcomp II #20240008992 Report a problem
    2/19/2024Pending sale$369,900$136/sqft
    Source: Realcomp II #20240008992 Report a problem
    2/15/2024Listed for sale$369,900+92.7%$136/sqft
    Source: Realcomp II #20240008992 Report a problem
    11/4/2022Listed for rent$2,600$1/sqft
    Source: Zillow Rental Manager Report a problem
    11/30/2015Sold$192,000-6.3%$71/sqft
    Source: MiRealSource #31258318 Report a problem
    9/19/2015Price change$204,900-4.7%$75/sqft
    Source: Real Estate One-Roch #31258318 Report a problem
    8/20/2015Listed for sale$214,900+62.8%$79/sqft
    Source: Real Estate One-Roch #31258318 Report a problem
    11/4/1994Sold$132,000$49/sqft
    Source: Public Record Report a problem

    Public tax history

    YearProperty taxesTax assessment
    2025$3,609 +5%$175,000 +12.9%
    2024$3,436 +5.3%$155,000 +15.5%
    2023$3,263 +2.8%$134,200 +6.9%
    2022$3,174 +0.7%$125,500 +1.5%
    2021$3,152 $123,600 -1.7%
    2020$3,152 +8.5%$125,700 +7.4%
    2019$2,906 +3.1%$117,000 +9.2%
    2018$2,819 +23.6%$107,100 +13.3%
    2017$2,281 $94,500
    2016$2,281 $94,500 +10%
    2015$2,281 +78.1%$85,900 +9.9%
    2013$1,281 $78,150
    2012-- --
    2009-- --
    2001$1,991 +3.5%$71,830 +3.2%
    2000$1,923 $69,610
    Find assessor info on the county website

    Neighborhood: 48316

    Nearby schools

    GreatSchools rating
    Get a cash offer in 3 minutes
    Find out how much your home could sell for in as little as 3 minutes with a no-obligation cash offer.
    Estimated market value
    $415,800
    Get a cash offer in 3 minutes
    Find out how much your home could sell for in as little as 3 minutes with a no-obligation cash offer.
    Estimated market value
    $415,800