Skip main navigation
Sold for $692,000
  • $692,000

    6205 Trevor Ct, Raleigh, NC 27613

    4beds
    2,974sqft
    Single Family Residence
    Built in 1990
    0.95 Acres Lot
    $700,500 Zestimate®
    $233/sqft
    $3,964 Estimated rent

    Home value

    $700,500

    $665,000 - $736,000

    $3,964/mo

    Zestimate® history
    Loading
    Loading...

    Owner options

    List your home for rent

    $3,964/mo

    Rent Zestimate®

    Find your next renter with Zillow Rental Manager. Plus, with online applications, you can quickly screen prospective tenants – for free.

    Learn more

    $3,964/mo

    Rent Zestimate®

    Refinance and save

    $5,072/mo

    Est. payment

    Refinancing to a lower rate could help reduce your monthly payments and save thousands over the life of the loan.

    See today's rates

    $5,072/mo

    Est. payment

    Explore your selling options

    Work with a Zillow partner agent

    Leverage their expertise and Zillow's premium Showcase listings to get your home seen by more buyers.

    Get started

    List with your own agent

    Get your home in front of millions of buyers by listing it on Zillow.

    Learn how to do it

    Sell it yourself

    Take full control of how buyers see your home on Zillow by listing For Sale by Owner (FSBO).

    List your home

    What's special

    Private deck and patioGourmet kitchenFlex roomsLaminate flooringTwo-story foyerQuartz countertopsWalk-in closet
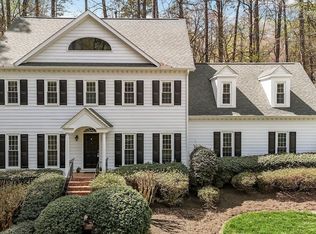
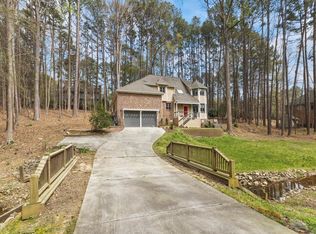
    Stunning Custom Home in North Raleigh - Your Private Retreat Awaits! Renovation just completed. Nestled on just under an acre of lush greenery in one of North Raleigh's most sought-after neighborhoods, this charming cedar and stone residence offers a perfect blend of privacy, modern amenities, and convenience. Entertainer's Dream: Enjoy a spacious private deck and patio, perfect for gatherings with family and friends. Convenient Location: Easy access to I-540, parks, dining, entertainment, and close proximity to Falls Lake. Inviting Interiors: Freshly painted throughout, featuring laminate flooring on the first floor and owner's suite, a two-story foyer, cozy family room with a fireplace and built-in bookshelves. Gourmet Kitchen: Fully upgraded with brand-new quartz countertops, backsplash, appliances (new cooktop, range, microwave, fridge, dishwasher), and an island that makes cooking and entertaining a breeze. Flexible Spaces: Two flex rooms on the first floor offer versatile options for an office or formal dining area. Luxurious Owner's Suite: Cathedral ceilings, walk-in closet, and a spa-like bathroom with a large walk-in shower, jetted tub, and dual sinks. Secondary Bedrooms: Spacious with ample closet space and new ceiling fans. Ample Storage: Walk-in attic, two-car garage, plus additional parking pads. This home combines modern comforts with a tranquil setting and community amenities, including a neighborhood pool. Experience a lifestyle of privacy and convenience—schedule your tour today!

    Zillow last checked:

    Listing updated:

    Listed by:

    Abbie Davis 208-251-5653,

    Trailwood Realty, LLC,

    DAWN BRENENGEN,

    TRAILWOOD REALTY

    Bought with:

    Jennie Zdenek, 269907

    Providence Realty Group LLC

    Source: Doorify MLS,MLS#: 10064624MLS Logo

    Facts & features

    Interior

    Bedrooms & bathrooms
    • Bedrooms: 4
    • Bathrooms: 3
    • Full bathrooms: 2
    • 1/2 bathrooms: 1
    Primary bedroom
    • Level: Second
    • Area: 314.64 Square Feet
    • Dimensions: 20.7 x 15.2
    Bedroom 2
    • Level: Second
    • Area: 171.6 Square Feet
    • Dimensions: 13 x 13.2
    Bedroom 3
    • Level: Second
    • Area: 120 Square Feet
    • Dimensions: 10 x 12
    Bedroom 4
    • Level: Second
    • Area: 1817.6 Square Feet
    • Dimensions: 12.8 x 142
    Primary bathroom
    • Level: Second
    Bathroom 2
    • Level: Second
    Bathroom 3
    • Level: Main
    Breakfast room
    • Level: Main
    • Area: 157.44 Square Feet
    • Dimensions: 16.4 x 9.6
    Dining room
    • Level: Main
    • Area: 163.48 Square Feet
    • Dimensions: 13.4 x 12.2
    Other
    • Level: Main
    • Area: 86.4 Square Feet
    • Dimensions: 9.6 x 9
    Family room
    • Level: Main
    • Area: 3182.4 Square Feet
    • Dimensions: 153 x 20.8
    Kitchen
    • Level: Main
    • Area: 170.56 Square Feet
    • Dimensions: 16.4 x 10.4
    Laundry
    • Level: Second
    Living room
    • Level: Main
    • Area: 275.4 Square Feet
    • Dimensions: 18 x 15.3
    Heating
    • Central, Forced Air, Heat Pump, Natural Gas, Zoned
    Cooling
    • Central Air, Ceiling Fan(s), Heat Pump, Zoned
    Appliances
    • Included: Built-In Electric Range, Dishwasher, Electric Cooktop, Microwave, Plumbed For Ice Maker, Refrigerator, Water Heater
    • Laundry: Inside, Upper Level, Washer Hookup
    Features
    • Bookcases, Ceiling Fan(s), Chandelier, Double Vanity, Entrance Foyer, Eat-in Kitchen, High Ceilings, Kitchen Island, Open Floorplan, Pantry, Recessed Lighting, Soaking Tub, Storage, Vaulted Ceiling(s), Walk-In Closet(s), Kitchen/Dining Room Combination, Living/Dining Room Combination, Dining L, Butler's Pantry, Separate Shower, Bathtub/Shower Combination, Walk-In Shower, Quartz Counters, Room Over Garage, Smooth Ceilings
    • Flooring: Carpet, Luxury Vinyl, Tile
    • Windows: Double Pane Windows, Screens, Shutters, Wood Frames
    • Number of fireplaces: 1
    • Fireplace features: Living Room, Wood Burning
    • Common walls with other units/homes: No Common Walls
    Interior area
    • Total structure area: 2,974
    • Total interior livable area: 2,974 sqft
    • Finished area above ground: 2,974
    • Finished area below ground: 0

    Property

    Parking
    • Total spaces: 5
    • Parking features: Concrete, Garage Faces Side, Garage, Garage Door Opener, Paved
    • Garage spaces: 2
    • Uncovered spaces: 3
    Features
    • Levels: Two
    • Stories: 2
    • Patio & porch: Rear Porch
    • Exterior features: Lighting, Playground, Private Yard, Storage
    • Pool features: None
    • Spa features: None
    • Fencing: Back Yard,Gate,Wood
    Lot
    • Size: 0.95 Acres
    • Features: Back Yard, Cleared, Cul-De-Sac, Few Trees, Front Yard, Gentle Sloping, Landscaped, Private, Secluded, Sloped Down, Partially Cleared
    • Residential vegetation: Cleared, Grassed, Partially Wooded
    Details
    • Additional structures: Shed(s)
    • Parcel number: 0880813923
    • Special conditions: Standard

    Construction

    Type & style
    • Home type: SingleFamily
    • Architectural style: Transitional
    • Property subtype: Single Family Residence
    Materials
    • Block, Cedar, Stone, Wood Siding
    • Foundation: Block
    • Roof: Architectural Shingle
    Condition
    • Updated/Remodeled
    • New construction: No
    • Year built: 1990

    Utilities & green energy

    • Sewer: Septic Tank
    • Water: Public
    • Utilities for property: Cable Available, Electricity Connected, Natural Gas Connected, Water Connected, Septic Connected

    Community & HOA

    Community
    • Features: Pool
    • Security: Smoke Detector(s)
    • Subdivision: Saddle Ridge
    HOA
    • Has HOA: Yes
    • Amenities included: Clubhouse, Pool
    • Services included: Unknown
    • HOA fee: $755 annually
    • HOA name: Saddleridge Subdivision
    • HOA phone: 910-295-3791
    Location
    • Region: Raleigh

    Financial & listing details

    • Price per square foot: $233/sqft
    • Tax assessed value: $582,299
    • Annual tax amount: $3,636
    • Date on market: 11/22/2024
    • Listing agreement: Exclusive Right To Sell
    • Listing terms: Cash,Conventional,FHA,VA Loan
    • Road surface type: Asphalt

    Price history

    DateEventPrice
    1/21/2025Sold$692,000-1.1%$233/sqft
    Source: Doorify MLS #10064624 Report a problem
    12/18/2024Pending sale$699,999$235/sqft
    Source: Doorify MLS #10064624 Report a problem
    11/22/2024Listed for sale$699,999+25%$235/sqft
    Source: Doorify MLS #10064624 Report a problem
    8/26/2024Sold$560,000-13.7%$188/sqft
    Source: Doorify MLS #10040623 Report a problem
    8/7/2024Pending sale$649,000$218/sqft
    Source: Doorify MLS #10040623 Report a problem
    7/31/2024Price change$649,000-3.9%$218/sqft
    Source: Doorify MLS #10040623 Report a problem
    7/24/2024Price change$675,000-3.6%$227/sqft
    Source: Doorify MLS #10040623 Report a problem
    7/18/2024Price change$699,900-1.4%$235/sqft
    Source: Doorify MLS #10040623 Report a problem
    7/12/2024Listed for sale$710,000+112.3%$239/sqft
    Source: Doorify MLS #10040623 Report a problem
    6/26/2012Sold$334,500-4.4%$112/sqft
    Source: Public Record Report a problem
    5/1/2012Price change$349,900-1.4%$118/sqft
    Source: Allen Tate Company #1816652 Report a problem
    3/30/2012Price change$354,900-2.2%$119/sqft
    Source: Allen Tate Company #1816652 Report a problem
    1/31/2012Price change$363,000-0.3%$122/sqft
    Source: Allen Tate Company #1816652 Report a problem
    1/17/2012Listed for sale$364,000+7.7%$122/sqft
    Source: Allen Tate Company #1816652 Report a problem
    3/23/2006Sold$338,000$114/sqft
    Source: Public Record Report a problem

    Public tax history

    YearProperty taxesTax assessment
    2025$3,744 +3%$622,029 +6.8%
    2024$3,636 +18.5%$582,299 +48.9%
    2023$3,070 +7.9%$391,120
    2022$2,845 +2.8%$391,120
    2021$2,768 +1.7%$391,120
    2020$2,723 -12.5%$391,120 +3.4%
    2019$3,110 $378,367
    2018$3,110 +14.8%$378,367
    2017$2,710 +2.1%$378,367
    2016$2,655 +0.9%$378,367 +0.6%
    2015$2,631 +5.5%$375,981
    2014$2,494 $375,981
    2013-- $375,981
    2012-- $375,981
    2011-- $375,981
    2010-- $375,981
    2009-- $375,981
    2008-- --
    2007-- --
    2006-- --
    2005-- --
    2004-- --
    2003-- --
    2002-- --
    2001-- --
    Find assessor info on the county website

    Neighborhood: 27613

    Nearby schools

    GreatSchools rating
    Schools provided by the listing agent
    • Elementary: Wake - Pleasant Union Elementary
    • Middle: Wake - West Millbrook Middle
    • High: Wake - Millbrook High

    Source: Doorify MLS. This data may not be complete. We recommend contacting the local school district to confirm school assignments for this home.

    Get a cash offer in 3 minutes
    Find out how much your home could sell for in as little as 3 minutes with a no-obligation cash offer.
    Estimated market value
    $700,500
    Get a cash offer in 3 minutes
    Find out how much your home could sell for in as little as 3 minutes with a no-obligation cash offer.
    Estimated market value
    $700,500