Welcome to 6205 White Pine Court, nestled in charming Twin Lake, Michigan. This 3-bedroom, 3-bathroom home sits on a generous 1.39-acre lot, offering a perfect blend of space, comfort, and privacy.
As you enter, you're greeted by an airy open-concept kitchen, living, and dining area, featuring a vaulted ceiling that enhances the sense of space. The well-appointed kitchen boasts a center island, perfect for gatherings, while the cozy fireplace in the living area invites relaxation. A slider leads to the expansive back deck, ideal for outdoor entertaining or enjoying the peaceful surroundings.
Retreat upstairs to find the primary suite, complete with a bathroom and large closet. You will also find two additional bedrooms and full bathroom upstairs. The lower level adds even more living space with a comfortable family room and a third full bathroom.
Step outside to discover a large, lush yard where you can bask in nature. A charming path guides you to a cabana hot tub area, perfect for unwinding after a long day. A convenient shed and a carport provide additional outdoor storage.
Experience the tranquility this lovely home has to offer! Don't miss your chance to make this one your own! Buyer/buyers agent to verify all information.
Sold
$349,900
6205 White Pine Ct, Twin Lake, MI 49457
3beds
1,497sqft
Single Family Residence
Built in 1999
1.39 Acres Lot
$376,800 Zestimate®
$234/sqft
$2,161 Estimated rent
Home value
$376,800
$358,000 - $396,000
$2,161/mo
Zestimate® history
Owner options
List your home for rent
$2,161/mo
Rent Zestimate®
Find your next renter with Zillow Rental Manager. Plus, with online applications, you can quickly screen prospective tenants – for free.
$2,161/mo
Rent Zestimate®
Refinance and save
$2,226/mo
Est. payment
Refinancing to a lower rate could help reduce your monthly payments and save thousands over the life of the loan.
$2,226/mo
Est. payment
Explore your selling options
Work with a Zillow partner agent
Leverage their expertise and Zillow's premium Showcase listings to get your home seen by more buyers.
Get startedList with your own agent
Get your home in front of millions of buyers by listing it on Zillow.
Learn how to do itSell it yourself
Take full control of how buyers see your home on Zillow by listing For Sale by Owner (FSBO).
List your homeWhat's special
Zillow last checked:
Listing updated:
Listed by:
Kevin Edward Wright 231-215-6408,
Nexes Realty Muskegon
Bought with:
Thomas Blake, 6501276618
Nexes Realty Muskegon
Source: MichRIC,MLS#: 24052374
Facts & features
Interior
Bedrooms & bathrooms
- Bedrooms: 3
- Bathrooms: 3
- Full bathrooms: 3
Primary bedroom
- Level: Upper
- Area: 143
- Dimensions: 11.00 x 13.00
Bedroom 2
- Level: Upper
- Area: 110
- Dimensions: 11.00 x 10.00
Bedroom 3
- Level: Upper
- Area: 110
- Dimensions: 11.00 x 10.00
Primary bathroom
- Level: Upper
- Area: 50
- Dimensions: 5.00 x 10.00
Bathroom 1
- Level: Upper
- Area: 32
- Dimensions: 8.00 x 4.00
Bathroom 2
- Level: Basement
- Area: 40
- Dimensions: 8.00 x 5.00
Dining area
- Level: Main
- Area: 70
- Dimensions: 7.00 x 10.00
Family room
- Level: Basement
- Area: 352
- Dimensions: 16.00 x 22.00
Kitchen
- Level: Main
- Area: 90
- Dimensions: 9.00 x 10.00
Laundry
- Level: Main
- Area: 24
- Dimensions: 6.00 x 4.00
Living room
- Level: Main
- Area: 221
- Dimensions: 17.00 x 13.00
Utility room
- Level: Basement
- Area: 20
- Dimensions: 4.00 x 5.00
Heating
- Forced Air
Cooling
- Central Air
Appliances
- Included: Dishwasher, Microwave, Oven, Refrigerator
- Laundry: Laundry Room, Main Level
Features
- Ceiling Fan(s), Center Island
- Windows: Insulated Windows
- Basement: Daylight
- Number of fireplaces: 1
- Fireplace features: Living Room
Interior area
- Total structure area: 1,159
- Total interior livable area: 1,497 sqft
- Finished area below ground: 0
Property
Parking
- Total spaces: 2
- Parking features: Attached, Garage Door Opener
- Garage spaces: 2
Features
- Stories: 2
- Has spa: Yes
- Spa features: Hot Tub Spa
Lot
- Size: 1.39 Acres
- Dimensions: 199 x 305
- Features: Corner Lot, Level, Wooded, Ground Cover, Shrubs/Hedges
Details
- Additional structures: Shed(s)
- Parcel number: 6107003400000412
- Zoning description: R-1
Construction
Type & style
- Home type: SingleFamily
- Property subtype: Single Family Residence
Materials
- Brick, Vinyl Siding, Wood Siding
- Roof: Composition
Condition
- New construction: No
- Year built: 1999
Utilities & green energy
- Sewer: Septic Tank
- Water: Well
- Utilities for property: Electricity Available
Community & HOA
Location
- Region: Twin Lake
Financial & listing details
- Price per square foot: $234/sqft
- Tax assessed value: $129,984
- Annual tax amount: $3,758
- Date on market: 10/4/2024
- Listing terms: Other,Cash,FHA,VA Loan,USDA Loan,MSHDA,Conventional
- Electric utility on property: Yes
- Road surface type: Paved
Price history
| Date | Event | Price |
|---|---|---|
| 11/18/2024 | Sold | $349,900$234/sqft |
Source:  MichRIC #24052374 Report a problem MichRIC #24052374 Report a problem | ||
| 11/4/2024 | Pending sale | $349,900$234/sqft |
Source: MichRIC #24052374 Report a problem | ||
| 10/23/2024 | Price change | $349,900-2.8%$234/sqft |
Source: MichRIC #24052374 Report a problem | ||
| 10/4/2024 | Listed for sale | $359,900+27.4%$240/sqft |
Source: MichRIC #24052374 Report a problem | ||
| 6/29/2021 | Sold | $282,500+72.8%$189/sqft |
Source: Public Record Report a problem | ||
| 3/24/2021 | Listing removed | -- |
Source: Owner Report a problem | ||
| 7/15/2014 | Sold | $163,500+2.3%$109/sqft |
Source: Public Record Report a problem | ||
| 4/19/2014 | Listed for sale | $159,900$107/sqft |
Source: Owner Report a problem | ||
| 10/23/2013 | Listing removed | $159,900$107/sqft |
Source: Owner Report a problem | ||
| 1/10/2013 | Listed for sale | $159,900-11.1%$107/sqft |
Source: Owner Report a problem | ||
| 8/28/2012 | Listing removed | $179,900$120/sqft |
Source: Owner Report a problem | ||
| 4/15/2012 | Listed for sale | $179,900$120/sqft |
Source: Owner Report a problem | ||
Public tax history
| Year | Property taxes | Tax assessment |
|---|---|---|
| 2025 | $3,851 +4.3% | $169,200 +3.4% |
| 2024 | $3,692 +0.8% | $163,700 +13.6% |
| 2023 | $3,662 | $144,100 +22.2% |
| 2022 | -- | $117,900 +8.2% |
| 2021 | $2,373 | $109,000 +2.3% |
| 2020 | $2,373 +176.9% | $106,500 +1421.4% |
| 2018 | $857 | $7,000 -91.9% |
| 2017 | -- | $86,300 +13.4% |
| 2016 | -- | $76,100 +7.6% |
| 2015 | -- | $70,700 +1.6% |
| 2014 | -- | $69,600 +4% |
| 2013 | -- | $66,900 -5.1% |
| 2012 | -- | $70,500 -8.9% |
| 2011 | -- | $77,400 |
| 2010 | -- | $77,400 -6.5% |
| 2009 | -- | $82,800 +1% |
| 2008 | -- | $82,000 -2.4% |
| 2007 | -- | $84,000 |
| 2006 | -- | $84,000 +0.2% |
| 2005 | -- | $83,800 +1.7% |
| 2004 | -- | $82,400 +0.9% |
| 2003 | -- | $81,700 +6.1% |
| 2002 | -- | $77,000 +5% |
| 2001 | -- | $73,300 |
| 2000 | -- | -- |
Find assessor info on the county website
Neighborhood: 49457
Nearby homes
- $17,0000.69 Acres1496 E Lakewood Rd #6, Twin Lake, MI 49457Sold
- $404,6005 bd2 ba2.5k sqft6211 White Pine Ct, Twin Lake, MI 49457Off Market
- $--0.65 Acres1433 E Lakewood Rd LOT 8, Twin Lake, MI 49457Off Market

- $270,8000.83 Acres1415 E Lakewood Rd, Twin Lake, MI 49457Off Market
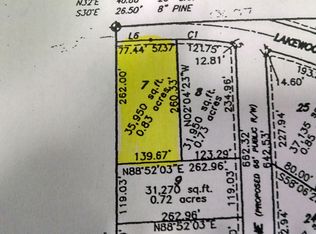
- $--0.8 Acres1415 E Lakewood Rd LOT 7, Twin Lake, MI 49457Off Market
- $17,0000.65 Acres1433 E Lakewood Rd, Twin Lake, MI 49457Off Market
- $403,3003 bd3 ba1.8k sqft6210 White Pine Ct, Twin Lake, MI 49457Off Market
- $293,2003 bd2 ba1.6k sqft1467 E Lakewood Rd, Twin Lake, MI 49457Off Market
Nearby schools
GreatSchools rating
- NAShoreline Elementary SchoolGrades: PK-2Distance: 7.1 mi
- 7/10Whitehall Middle SchoolGrades: 6-8Distance: 7.2 mi
- 6/10Whitehall Senior High SchoolGrades: 9-12Distance: 5.8 mi
Get a cash offer in 3 minutes
Find out how much your home could sell for in as little as 3 minutes with a no-obligation cash offer.
Estimated market value
$376,800
Get a cash offer in 3 minutes
Find out how much your home could sell for in as little as 3 minutes with a no-obligation cash offer.
Estimated market value
$376,800
- Michigan
- Muskegon County
- Twin Lake
- 49457
- 6205 White Pine Ct
Nearby cities
Nearby zip codes
Other Twin Lake Topics
