Skip main navigation
Sold
  • $907,000

    62053 Pheasant Pointe Dr, Sturgis, MI 49091

    4beds
    4,209sqft
    Single Family Residence
    Built in 2003
    0.51 Acres Lot
    $988,200 Zestimate®
    $215/sqft
    $3,771 Estimated rent

    Home value

    $988,200

    $929,000 - $1.07M

    $3,771/mo

    Zestimate® history
    Loading
    Loading...

    Owner options

    List your home for rent

    $3,771/mo

    Rent Zestimate®

    Find your next renter with Zillow Rental Manager. Plus, with online applications, you can quickly screen prospective tenants – for free.

    Learn more

    $3,771/mo

    Rent Zestimate®

    Refinance and save

    $6,103/mo

    Est. payment

    Refinancing to a lower rate could help reduce your monthly payments and save thousands over the life of the loan.

    See today's rates

    $6,103/mo

    Est. payment

    Explore your selling options

    Work with a Zillow partner agent

    Leverage their expertise and Zillow's premium Showcase listings to get your home seen by more buyers.

    Get started

    List with your own agent

    Get your home in front of millions of buyers by listing it on Zillow.

    Learn how to do it

    Sell it yourself

    Take full control of how buyers see your home on Zillow by listing For Sale by Owner (FSBO).

    List your home

    What's special

    Large theatre roomNew roofPlenty of storageEnormous en suiteConvenient laundry roomNew hickory floors
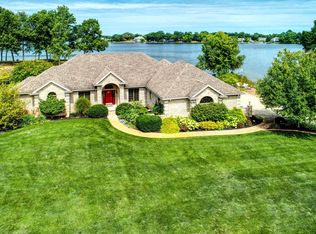
    This UPGRADED, architecturally unique property is on the prestigious Pheasant Pointe Dr. on Lake Templene! The beautiful NEW TREX DECK overlooks the lake, providing the perfect setting for hosting gatherings or simply relaxing. This custom built home boasts a NEW ROOF and NEW HICKORY floors, main floor primary with enormous en suite and convenient laundry room connected to the large walk-in closet. 4 bedrooms, 3.5 baths, upstairs bedroom with sitting room, gourmet kitchen and over 200' of frontage! Lower level features large theatre room and plenty of storage. Enjoy panoramic views of the serene lake from most rooms in this stunning property. Whether it's summer fun or winter adventures, this gorgeous property, in a sought after location, is ready and waiting for you!

    Zillow last checked:

    Listing updated:

    Listed by:

    Josh Nagy 269-806-4525,

    Berkshire Hathaway HomeServices Michigan Real Estate

    Bought with:

    Michelle A Bennett-Siwula

    CENTURY 21 Affiliated

    Source: MichRIC,MLS#: 24016679MLS Logo

    Facts & features

    Interior

    Bedrooms & bathrooms
    • Bedrooms: 4
    • Bathrooms: 4
    • Full bathrooms: 3
    • 1/2 bathrooms: 1
    • Main level bedrooms: 1
    Primary bedroom
    • Level: Main
    • Area: 299
    • Dimensions: 23.00 x 13.00
    Bedroom 2
    • Level: Upper
    • Area: 175.5
    • Dimensions: 13.50 x 13.00
    Bedroom 3
    • Description: over garage
    • Level: Upper
    • Area: 355.25
    • Dimensions: 24.50 x 14.50
    Primary bathroom
    • Level: Main
    • Area: 184
    • Dimensions: 16.00 x 11.50
    Bonus room
    • Description: connected to bedrooms upstairs
    • Level: Upper
    • Area: 165
    • Dimensions: 15.00 x 11.00
    Dining room
    • Description: Formal
    • Level: Main
    • Area: 172.5
    • Dimensions: 15.00 x 11.50
    Kitchen
    • Level: Main
    • Area: 238
    • Dimensions: 17.00 x 14.00
    Laundry
    • Description: off the primary bedroom
    • Level: Main
    • Area: 37.5
    • Dimensions: 7.50 x 5.00
    Living room
    • Level: Main
    • Area: 305.25
    • Dimensions: 18.50 x 16.50
    Heating
    • Forced Air
    Cooling
    • Central Air
    Appliances
    • Included: Cooktop, Dishwasher, Disposal, Dryer, Microwave, Refrigerator, Washer, Water Softener Owned
    • Laundry: Main Level, Sink, Upper Level
    Features
    • Ceiling Fan(s), Center Island, Eat-in Kitchen, Pantry
    • Flooring: Ceramic Tile, Wood
    • Windows: Low-Emissivity Windows, Screens, Window Treatments
    • Basement: Full
    • Number of fireplaces: 1
    • Fireplace features: Den, Gas Log
    Interior area
    • Total structure area: 3,641
    • Total interior livable area: 4,209 sqft
    • Finished area below ground: 568

    Property

    Parking
    • Total spaces: 3
    • Parking features: Attached, Garage Door Opener
    • Garage spaces: 3
    Features
    • Stories: 2
    • Waterfront features: Lake
    • Body of water: Lake Templene
    Lot
    • Size: 0.51 Acres
    • Dimensions: 254 x 255 x 171 x 43
    • Features: Cul-De-Sac, Shrubs/Hedges
    Details
    • Parcel number: 01421102000
    • Zoning description: RES

    Construction

    Type & style
    • Home type: SingleFamily
    • Architectural style: Contemporary
    • Property subtype: Single Family Residence
    Materials
    • Vinyl Siding
    • Roof: Composition
    Condition
    • New construction: No
    • Year built: 2003

    Utilities & green energy

    • Sewer: Septic Tank
    • Water: Well
    • Utilities for property: Natural Gas Connected, Cable Connected

    Community & neighborhood

    Location
    • Region: Sturgis
    • Subdivision: Pheasant Pointe

    HOA & financial

    HOA
    • Has HOA: Yes
    • HOA fee: $370 annually
    • Services included: None

    Other

    Other facts
    • Listing terms: Cash,VA Loan,Conventional
    • Road surface type: Paved

    Price history

    DateEventPrice
    6/24/2024Sold$907,000+3.1%$215/sqft
    Source: MichRIC #24016679 Report a problem
    5/15/2024Pending sale$879,900$209/sqft
    Source: MichRIC #24016679 Report a problem
    5/6/2024Contingent$879,900$209/sqft
    Source: MichRIC #24016679 Report a problem
    4/10/2024Listed for sale$879,900+0.6%$209/sqft
    Source: MichRIC #24016679 Report a problem
    9/8/2023Listing removed--
    Source: Berkshire Hathaway HomeServices Michigan and Northern Indiana Real Estate Report a problem
    5/28/2023Listed for sale$875,000+36.9%$208/sqft
    Source: MichRIC #23017821 Report a problem
    4/7/2015Listing removed$639,000$152/sqft
    Source: RE/MAX Elite Group #13029435 Report a problem
    5/23/2013Listed for sale$639,000-8.5%$152/sqft
    Source: Re/Max Elite Group #13029435 Report a problem
    6/26/2012Listing removed$698,500$166/sqft
    Source: Re/Max Elite Group #2847643 Report a problem
    7/3/2010Price change$698,500-2.9%$166/sqft
    Source: Re/Max Elite Group #2847643 Report a problem
    4/2/2009Price change$719,000-7.2%$171/sqft
    Source: RE/MAX ELITE GROUP #2847643 Report a problem
    1/22/2009Listed for sale$775,000+10.7%$184/sqft
    Source: RE/MAX ELITE GROUP #2847643 Report a problem
    6/8/2004Sold$700,000$166/sqft
    Source: Public Record Report a problem

    Public tax history

    YearProperty taxesTax assessment
    2025$10,946 -33.9%$453,400 -0.6%
    2024$16,560 +6.6%$456,100 +11.5%
    2023$15,542 $409,200 +12.8%
    2022-- $362,800 +5.3%
    2021$15,263 $344,500 -0.5%
    2020-- $346,200 +9.1%
    2018-- $317,300 +0.1%
    2017-- $316,900 +4.6%
    2016-- $302,900 +5.9%
    2015-- $285,900 -8%
    2014-- $310,600 +0.8%
    2012-- $308,100 +1.2%
    2011-- $304,400 -15.3%
    2010-- $359,400 -7.1%
    2009-- $386,700 +4.2%
    2008-- $371,000 +6.3%
    2007-- $348,900 +0.2%
    2006-- $348,100 +24.6%
    2005-- $279,400 +57.6%
    2004-- $177,300 +2.2%
    2003-- $173,400

    Find assessor info on the county website

    Neighborhood: 49091

    Nearby schools

    GreatSchools rating
    Get a cash offer in 3 minutes
    Find out how much your home could sell for in as little as 3 minutes with a no-obligation cash offer.
    Estimated market value
    $988,200
    Get a cash offer in 3 minutes
    Find out how much your home could sell for in as little as 3 minutes with a no-obligation cash offer.
    Estimated market value
    $988,200