Skip main navigation
Off market
  • $822,700

    6206 110th St, Lubbock, TX 79424

    4beds
    4,005sqft
    SingleFamily
    Built in 2015
    0.5 Acres Lot
    $822,700 Zestimate®
    $205/sqft
    $4,679 Estimated rent

    Home value

    $822,700

    $773,000 - $872,000

    $4,679/mo

    Zestimate® history
    Loading
    Loading...

    Owner options

    List your home for rent

    $4,679/mo

    Rent Zestimate®

    Find your next renter with Zillow Rental Manager. Plus, with online applications, you can quickly screen prospective tenants – for free.

    Learn more

    $4,679/mo

    Rent Zestimate®

    Refinance and save

    $5,445/mo

    Est. payment

    Refinancing to a lower rate could help reduce your monthly payments and save thousands over the life of the loan.

    See today's rates

    $5,445/mo

    Est. payment

    Explore your selling options

    Work with a Zillow partner agent

    Leverage their expertise and Zillow's premium Showcase listings to get your home seen by more buyers.

    Get started

    List with your own agent

    Get your home in front of millions of buyers by listing it on Zillow.

    Learn how to do it

    Sell it yourself

    Take full control of how buyers see your home on Zillow by listing For Sale by Owner (FSBO).

    List your home

    What's special

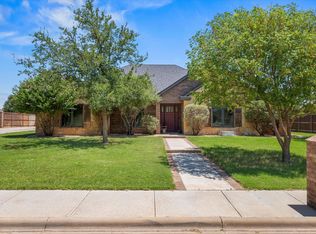
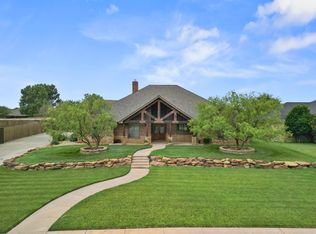
    Spectacular builder's personal home, in pristine condition, sits on 1/2 acre lot in highly desirable Fountain Hills Estates. Oversized iron front door and brick red metal clad windows & doors complement the stone, stucco, and rustic wood elements. Kitchen includes: Bright coffered ceiling, SS KitchenAid appliances including icemaker, quartz countertops, huge island, and oversized pantry with appliance shelf. Family Room: Arched, distressed timber trusses in cathedral ceiling, gas fireplace, and windows with transoms lead to bead board ceiling covered patio. Master Suite: See-thru fireplace, free standing tub, door-less walk-in shower, barrel ceiling, and large closet with built-ins. 2nd & 3rd Bedroom: Share J & J bath with shower. Segregated 4th Bedroom: Full bath, separate exterior door, porch, and parking makes ideal mother-in-law, office,or game room. Basement has high-end carpet, huge walk-in closet, wired for media. Water well, owned water softener and RO & is energy efficien

    This property is off market, which means it's not currently listed for sale or rent on Zillow. This may be different from what's available on other websites or public sources.

    Facts & features

    Interior

    Bedrooms & bathrooms
    • Bedrooms: 4
    • Bathrooms: 3
    • Full bathrooms: 3
    Heating
    • Forced air, Gas
    Cooling
    • Central
    Appliances
    • Included: Dishwasher, Freezer, Microwave, Range / Oven
    Features
    • Flooring: Tile, Carpet, Hardwood
    • Has fireplace: Yes
    Interior area
    • Total interior livable area: 4,005 sqft

    Property

    Parking
    • Parking features: Garage - Attached
    Features
    • Exterior features: Stone, Stucco, Wood, Brick
    Lot
    • Size: 0.50 Acres
    Details
    • Parcel number: R318247

    Construction

    Type & style
    • Home type: SingleFamily
    Materials
    • masonry
    • Foundation: Slab
    • Roof: Composition
    Condition
    • Year built: 2015

    Community & neighborhood

    Location
    • Region: Lubbock

    HOA & financial

    HOA
    • Has HOA: Yes
    • HOA fee: $25 monthly

    Other

    Other facts
    • Lot Size Source: (Tax Data)
    • MLS Origin: lubbock
    • Property Type: Residential
    • Cooling: Central Electric
    • Residential Zoning: Single Family
    • Roof: Composition, Metal
    • Rural Property: Natural Gas, Electric, Septic System, Fenced, Sidewalks, City Water, Curbs/Gutters, Irrigation System, Broadband Available
    • Type/Style: 1 Story, Other
    • Dining Room Details: Kitchen/Dining Combo, Family/Dining Combo
    • Equipment: Recirc Hot Water, Electric Opener, Water Softener-Owned, On Demand Hot Water, Reverse Osmosis, Tankless WaterHeater
    • Energy Features: Double Paned Windows, Attic Fan(s), Low E Windows, Foam Insulation, Mechanical Vent Exch
    • Exterior: Stucco, Brick, Wood, Stone, Masonite
    • HOA: Yes
    • Foundation: Slab
    • Zone: 7
    • Misc. Interior: Ceiling Fan(s), Plantation Shutters, Walk-in Closet, Pull Down Stairs
    • Kitchen Details: Pantry, Island, Microwave, Drop-in Range, Disposal, Wood Paint Cabinets, Electric, Oven-Double, Dishwasher, Gas, Breakfast Bar, Grill/Range, Countertops
    • Fireplace: Gas Starter, Two Sided, Master Bedroom, Family, Gas Logs
    • Heat: Central Gas
    • Misc. Exterior: Wells, Sprinkler System, Fenced, Patio-Covered, Landscaped
    • Other Beds/Baths: Tub/Shower Combo, Jack N Jill, Separate Shower, Dressing Area(s), Countertops, Double Lav, Separate Tub
    • Parking: Garage, Attached, Rear/Side Entry
    • Master Suite: Separate Tub, Separate Shower, Double Lav, Isolated, Dressing Area(s), Countertops, Special Ceiling
    • Utility Room: Sink, Electric Connection, Laundry Room, Freezer Space, Storage
    • Family Room Details: Special Ceiling, Fireplace(s)
    • Basement Flooring: Carpet
    • Kitchen Countertops: Granite, Quartz
    • Kitchen Flooring: Tile
    • Sprinkler Details: Automatic, Front, Rain Sensor, Rear, Side(s), Backflow Valve
    • Oth Bed/BathCntrtops: Granite
    • Neighborhood Amnties: Trails
    • Master Countertops: Granite
    • Sub Zone: 727
    • Master Bed Flooring: Hardwood Floor
    • Bedroom 2 Flooring: Hardwood Floor
    • Bedroom 3 Flooring: Hardwood Floor
    • Family/Den Flooring: Hardwood Floor
    • Condition of Sale: Traditional Sale
    • Bedroom 4 Flooring: Tile
    • Construction Type: ExistingConstruction
    • Property Subtype 1: Single Family Residence
    • Legal Description: FOUNTAIN HILLS ESTATES L 56
    • Tax ID #: R318247

    Price history

    DateEventPrice
    8/19/2019Listing removed$674,500$168/sqft
    Source: Paul Billingsly, L.P. #201902122 Report a problem
    9/7/2018Price change$674,500-2.9%$168/sqft
    Source: Paul Billingsly, L.P. #201902122 Report a problem
    6/5/2018Listed for sale$694,500$173/sqft
    Source: Paul Billingsly, L.P. #201902122 Report a problem

    Public tax history

    YearProperty taxesTax assessment
    2025$13,595 +1.7%$736,014 +5.1%
    2024$13,364 +3.5%$700,467 +4.7%
    2023$12,909 +40.1%$669,035 +4.6%
    2022$9,212 +0.5%$639,674 +7.8%
    2021$9,165 +0.1%$593,639 +1.8%
    2020$9,156 -29%$583,198 +5.6%
    2019$12,892 -3.3%$552,289 +1.3%
    2018$13,331 $545,054 -0.9%
    2017$13,331 +1000.7%$549,904 +15.2%
    2016$1,211 $477,153 +896.1%
    2015$1,211 $47,900
    2014$1,211 $47,900
    2013-- $47,900
    2012-- $47,900
    2011-- $47,900

    Find assessor info on the county website

    Neighborhood: 79424

    Nearby schools

    GreatSchools rating
    Schools provided by the listing agent
    • Elementary: Lubbock-Cooper West
    • Middle: Lubbock-Cooper Bush
    • High: Cooper
    • District: Lubbock-Cooper ISD

    Source: The MLS. This data may not be complete. We recommend contacting the local school district to confirm school assignments for this home.

    Get pre-qualified for a loan
    At Zillow Home Loans, we can pre-qualify you in as little as 5 minutes with no impact to your credit score.

    An equal housing lender. NMLS #10287.

    Sell for more on Zillow
    Get a Zillow Showcase℠ listing at no additional cost and you could sell for .
    $822,700
    2% more
    +$16,454
    With Zillow Showcase(estimated)
    $839,154