Skip main navigation
Sold
  • Listed by: COMPASS
    Bought with: Coldwell Banker Bain
    $1,485,000

    6206 52nd Avenue NE, Seattle, WA 98115

    4beds
    2,520sqft
    Single Family Residence
    Built in 1975
    5,301.25 Square Feet Lot
    $1,468,900 Zestimate®
    $589/sqft
    $5,269 Estimated rent

    Home value

    $1,468,900

    $1.37M - $1.59M

    $5,269/mo

    Zestimate® history
    Loading
    Loading...

    Owner options

    List your home for rent

    $5,269/mo

    Rent Zestimate®

    Find your next renter with Zillow Rental Manager. Plus, with online applications, you can quickly screen prospective tenants – for free.

    Learn more

    $5,269/mo

    Rent Zestimate®

    Refinance and save

    $9,065/mo

    Est. payment

    Refinancing to a lower rate could help reduce your monthly payments and save thousands over the life of the loan.

    See today's rates

    $9,065/mo

    Est. payment

    Explore your selling options

    Work with a Zillow partner agent

    Leverage their expertise and Zillow's premium Showcase listings to get your home seen by more buyers.

    Get started

    List with your own agent

    Get your home in front of millions of buyers by listing it on Zillow.

    Learn how to do it

    Sell it yourself

    Take full control of how buyers see your home on Zillow by listing For Sale by Owner (FSBO).

    List your home

    What's special

    Rooftop deckStylish kitchenPrivate yardCozy bonus roomTerritorial viewsGas bbq hookupWalk in closet
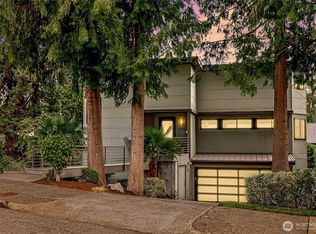
    Welcome home to this beautifully appointed 4 bedroom, 2.5 bathroom residence offering elevated city living in Northeast Seattle. Vaulted ceilings and expansive windows create an airy feel, while the open concept main level flows seamlessly between the living, dining, and kitchen spaces, ideal for both everyday living and entertaining.The stylish kitchen features granite and concrete counters, stainless steel appliances, a wet bar, and a walk in pantry with utility space. Just off the kitchen, a spacious deck invites effortless indoor outdoor gatherings. Upstairs, the primary suite feels like a private retreat with a soaking tub, rain shower, and walk in closet. The lower level features three additional bedrooms, providing flexibility for guests to have a home office, or art room, along with a cozy bonus room that opens to a large patio, private yard, and salt water hot tub. The rooftop deck truly sets this home apart, complete with its own mini wet bar and gas BBQ hookup, perfect for sunset evenings and territorial views. Fresh paint and new carpet make this home move in ready. Located just minutes to Magnuson Park and University Village, with easy access to dining, shopping, recreation, and commuter routes, this is comfort and convenience at its finest.

    Zillow last checked:

    Listing updated:

    Listed by:

    Mikaela Ji,

    COMPASS,

    Nicole Ji,

    COMPASS

    Bought with:

    Suzie Capuzzi, 99300

    Coldwell Banker Bain

    Source: NWMLS as distributed by MLS GRID,MLS#: 2482767MLS Logo

    Facts & features

    Interior

    Bedrooms & bathrooms
    • Bedrooms: 4
    • Bathrooms: 3
    • Full bathrooms: 2
    • 1/2 bathrooms: 1
    • Main level bathrooms: 1
    Primary bedroom
    • Level: Second
    Bedroom
    • Level: Lower
    Bedroom
    • Level: Lower
    Bedroom
    • Level: Lower
    Bathroom full
    • Level: Second
    Bathroom full
    • Level: Lower
    Other
    • Level: Main
    Bonus room
    • Level: Lower
    Entry hall
    • Level: Main
    Kitchen with eating space
    • Level: Main
    Living room
    • Level: Main
    Utility room
    • Level: Main
    Heating
    • Fireplace, Ductless, Radiant, Electric
    Cooling
    • Ductless
    Appliances
    • Included: Dishwasher, Disposal, Dryer, Microwave, Refrigerator, Stove(s)/Range(s), Tankless Water Heater, Washer, Dishwasher(s), Dryer(s), Garbage Disposal, Microwave(s), Refrigerator(s), Washer(s), Water Heater: Tankless Gas Water Heater, Water Heater Location: Closet
    Features
    • Bath Off Primary
    • Flooring: Engineered Hardwood, Travertine, Vinyl Plank, Carpet
    • Windows: Dbl Pane/Storm Window, Skylight(s)
    • Basement: None
    • Number of fireplaces: 1
    • Fireplace features: Gas, Main Level: 1, Fireplace
    Interior area
    • Total structure area: 2,520
    • Total interior livable area: 2,520 sqft

    Property

    Parking
    • Parking features: Off Street
    Features
    • Levels: Multi/Split
    • Entry location: Main
    • Patio & porch: Bath Off Primary, Dbl Pane/Storm Window, Fireplace, Hot Tub/Spa, Skylight(s), Vaulted Ceiling(s), Walk-In Closet(s), Water Heater, Wet Bar, Wine/Beverage Refrigerator
    • Has spa: Yes
    • Spa features: Indoor
    • Has view: Yes
    • View description: Partial, Territorial
    Lot
    • Size: 5,301 sqft
    • Features: Paved, Sidewalk, Deck, Fenced-Partially, Gas Available, High Speed Internet, Hot Tub/Spa, Outbuildings, Patio, Rooftop Deck, Sprinkler System
    • Topography: Partial Slope
    • Residential vegetation: Garden Space
    Details
    • Parcel number: 3176600105
    • Special conditions: Standard

    Construction

    Type & style
    • Home type: SingleFamily
    • Architectural style: Multi Level
    • Property subtype: Single Family Residence
    Materials
    • Cement Planked, Cement Plank
    • Foundation: Slab
    • Roof: Flat,Metal
    Condition
    • Year built: 1975
    • Major remodel year: 2012

    Utilities & green energy

    • Electric: Company: Seattle City Light
    • Sewer: Sewer Connected, Company: Seattle Public Utilities
    • Water: Public, Company: Seattle Public Utilities

    Community & neighborhood

    Location
    • Region: Seattle
    • Subdivision: Hawthorne Hills

    Other

    Other facts
    • Listing terms: Conventional,FHA,VA Loan
    • Cumulative days on market: 94 days

    Price history

    DateEventPrice
    4/20/2026Sold$1,485,000-2.6%$589/sqft
    Source: NWMLS as distributed by MLS GRID #2482767 Report a problem
    3/24/2026Pending sale$1,525,000$605/sqft
    Source: NWMLS as distributed by MLS GRID #2482767 Report a problem
    2/20/2026Listed for sale$1,525,000+103.3%$605/sqft
    Source: NWMLS as distributed by MLS GRID #2482767 Report a problem
    8/20/2014Sold$750,000$298/sqft
    Source: NWMLS as distributed by MLS GRID #661934 Report a problem
    7/25/2014Pending sale$750,000$298/sqft
    Source: Windermere Real Estate Company #661934 Report a problem
    7/17/2014Listed for sale$750,000+85.2%$298/sqft
    Source: Windermere Real Estate Company #661934 Report a problem
    9/9/2011Sold$405,000+1.3%$161/sqft
    Source: NWMLS as distributed by MLS GRID #247492 Report a problem
    7/16/2011Pending sale$399,900$159/sqft
    Source: Windermere Real Estate Company #247492 Report a problem
    7/8/2011Price change$399,900-27.3%$159/sqft
    Source: foreclosure.com Report a problem
    5/12/2011Listed for sale--
    Source: foreclosure.com Report a problem
    3/21/2011Sold$550,000+57.1%$218/sqft
    Source: Public Record Report a problem
    3/19/2011Listed for sale--
    Source: foreclosure.com Report a problem
    6/5/2003Sold$350,000$139/sqft
    Source: Public Record Report a problem

    Public tax history

    YearProperty taxesTax assessment
    2025$17,246 +11.1%$1,667,000 +3.3%
    2024$15,522 +16.3%$1,613,000 +15.8%
    2023$13,342 -6.9%$1,393,000 -17.1%
    2022$14,328 +17%$1,680,000 +28%
    2021$12,243 +9.5%$1,313,000 +15.8%
    2020$11,176 +5.5%$1,134,000 +4.4%
    2019$10,598 +15%$1,086,000 +3.6%
    2018$9,215 -3.7%$1,048,000 +10.4%
    2017$9,568 +47.8%$949,000 +9.2%
    2016$6,475 $869,000 +14.6%
    2015$6,475 $758,000 +15%
    2014$6,475 $659,000 +16.2%
    2013$6,475 $567,000 +3.8%
    2012-- $546,000 -14.4%
    2011-- $638,000 -2.7%
    2010-- $656,000
    2009-- $656,000 +34.4%
    2007-- $488,000 +8%
    2006-- $452,000 +8.1%
    2005-- $418,000 +26.3%
    2001$3,894 +1.1%$331,000 +6.8%
    2000$3,851 $310,000

    Find assessor info on the county website

    Neighborhood: Hawthorne Hills

    Nearby schools

    GreatSchools rating
    Schools provided by the listing agent
    • Elementary: Sand Point Elem
    • Middle: Eckstein Mid
    • High: Roosevelt High

    Source: NWMLS as distributed by MLS GRID. This data may not be complete. We recommend contacting the local school district to confirm school assignments for this home.

    Get a cash offer in 3 minutes
    Find out how much your home could sell for in as little as 3 minutes with a no-obligation cash offer.
    Estimated market value
    $1,468,900
    Get a cash offer in 3 minutes
    Find out how much your home could sell for in as little as 3 minutes with a no-obligation cash offer.
    Estimated market value
    $1,468,900