Discover your dream home in the serene Fresh Meadows community! This beautifully landscaped 3-bedroom, 2-bath home offers the perfect blend of comfort and style. Enjoy relaxing days in the resurfaced pool with spa, fully screened with a shaded sitting area - ideal for entertaining or unwinding. Inside, the open-concept layout fosters family togetherness, while the split-bedroom design offers peaceful privacy for adults. As you enter, the foyer leads into a dining space adorned with a custom accent wall. Through French doors with transom window, you'll find a versatile bonus room, currently used as a home office. The kitchen, with rich cherry cabinetry with appliance garage, stainless steel appliances, and ample storage in the pantry, flows seamlessly into the living area with sky lights and cozy dinette. Just off the dinette is a mud room that has a butcher block dry bar with mini fridge and leads to the caged pool. Built in shoe cabinets serve as beach towel holders – genius! The primary bedroom is a true retreat, boasting vaulted ceilings and a newly remodeled en-suite featuring a glass shower, soaker tub, dual sinks, and a walk-in closet with custom shelving, built-in drawers, shoe shelves, and a make-up area. Two additional bedrooms and a well-appointed main bath complete the home. Tile floors throughout make for easy maintenance. Roof is 3 years old, Pool was resurfaced 2 years ago, Hurricane impact windows added this year! Outside, the expansive fenced backyard offers both privacy and space for outdoor activities, as well as a storage shed. Attached 2 car garage has attic storage. Conveniently located just a short walk from top-rated schools, including Virgil Mills Elementary and Buffalo Creek Middle School, and a quick drive to I-75 & I-275, Ellenton Outlet Mall, and local amenities, this home combines comfort, convenience, and community. Make this stunning property yours and enjoy resort-style living every day!
Sold for $450,000
Street View
$450,000
6206 63RD AVENUE E, PALMETTO, FL 34221
3beds
1,816sqft
Single Family Residence
Built in 1993
7,754 Square Feet Lot
$421,400 Zestimate®
$248/sqft
$2,907 Estimated rent
Home value
$421,400
$400,000 - $447,000
$2,907/mo
Zestimate® history
Owner options
List your home for rent
$2,907/mo
Rent Zestimate®
Find your next renter with Zillow Rental Manager. Plus, with online applications, you can quickly screen prospective tenants – for free.
$2,907/mo
Rent Zestimate®
Refinance and save
$3,037/mo
Est. payment
Refinancing to a lower rate could help reduce your monthly payments and save thousands over the life of the loan.
$3,037/mo
Est. payment
Explore your selling options
Work with a Zillow partner agent
Leverage their expertise and Zillow's premium Showcase listings to get your home seen by more buyers.
Get startedList with your own agent
Get your home in front of millions of buyers by listing it on Zillow.
Learn how to do itSell it yourself
Take full control of how buyers see your home on Zillow by listing For Sale by Owner (FSBO).
List your homeWhat's special
Zillow last checked:
Listing updated:
Listed by:
Brandi Furlan 941-894-9888,
KW COASTAL LIVING III 941-900-4151
Bought with:
Rachel Woodruff, PA, 0694194
HOUSE MATCH
Lisa Rankin, 3480560
HOUSE MATCH
Source: Stellar MLS,MLS#: A4625228 Originating MLS: Sarasota - Manatee
Originating MLS: Sarasota - Manatee
Facts & features
Interior
Bedrooms & bathrooms
- Bedrooms: 3
- Bathrooms: 2
- Full bathrooms: 2
Primary bedroom
- Features: Ceiling Fan(s), En Suite Bathroom, Makeup/Vanity Space, Walk-In Closet(s)
- Level: First
- Dimensions: 13x12
Bedroom 2
- Features: Ceiling Fan(s), Built-in Closet
- Level: First
- Dimensions: 9x10
Bedroom 3
- Features: Ceiling Fan(s), Built-in Closet
- Level: First
- Dimensions: 9x13
Primary bathroom
- Features: Dual Sinks, Multiple Shower Heads, Tub with Separate Shower Stall
- Level: First
- Dimensions: 10x7
Bathroom 2
- Features: Tub With Shower
- Level: First
- Dimensions: 7x4
Other
- Level: First
- Dimensions: 14x6
Dinette
- Level: First
- Dimensions: 9x10
Dining room
- Level: First
- Dimensions: 10x10
Kitchen
- Features: Pantry
- Level: First
- Dimensions: 15x10
Laundry
- Level: First
- Dimensions: 5x5
Living room
- Features: Ceiling Fan(s)
- Level: First
- Dimensions: 13x15
Office
- Level: First
- Dimensions: 10x13
Heating
- Electric
Cooling
- Central Air
Appliances
- Included: Bar Fridge, Dishwasher, Disposal, Dryer, Electric Water Heater, Microwave, Range, Range Hood, Refrigerator, Washer
- Laundry: Laundry Room
Features
- Ceiling Fan(s), Dry Bar, Eating Space In Kitchen, High Ceilings, Kitchen/Family Room Combo, Open Floorplan, Primary Bedroom Main Floor, Solid Surface Counters, Split Bedroom, Vaulted Ceiling(s), Walk-In Closet(s)
- Flooring: Tile
- Windows: Skylight(s)
- Has fireplace: No
Interior area
- Total structure area: 2,277
- Total interior livable area: 1,816 sqft
Property
Parking
- Total spaces: 2
- Parking features: Driveway, Garage Door Opener
- Attached garage spaces: 2
- Has uncovered spaces: Yes
Features
- Levels: One
- Stories: 1
- Exterior features: Lighting, Private Mailbox, Rain Gutters, Storage
- Has private pool: Yes
- Pool features: Gunite, In Ground, Screen Enclosure
- Has spa: Yes
- Spa features: Heated, In Ground
Lot
- Size: 7,754 Square Feet
Details
- Additional structures: Shed(s)
- Parcel number: 662407303
- Zoning: RSF3
- Special conditions: None
Construction
Type & style
- Home type: SingleFamily
- Property subtype: Single Family Residence
Materials
- Stucco
- Foundation: Slab
- Roof: Shingle
Condition
- New construction: No
- Year built: 1993
Utilities & green energy
- Sewer: Public Sewer
- Water: Public
- Utilities for property: BB/HS Internet Available, Cable Available, Electricity Connected, Sewer Connected, Water Connected
Community & HOA
Community
- Pet fee: $0 monthly
- Subdivision: FRESH MEADOWS PH II
HOA
- Has HOA: Yes
- HOA fee: $50 monthly
- HOA name: Stokes Property Management/Rebecca Stokes
- HOA phone: 941-355-4880
Location
- Region: Palmetto
Financial & listing details
- Price per square foot: $248/sqft
- Tax assessed value: $363,871
- Annual tax amount: $2,814
- Date on market: 10/3/2024
- Cumulative days on market: 3 days
- Listing terms: Cash,Conventional,FHA,VA Loan
- Ownership: Fee Simple
- Total actual rent: 0
- Electric utility on property: Yes
- Road surface type: Asphalt
Price history
| Date | Event | Price |
|---|---|---|
| 11/7/2024 | Sold | $450,000$248/sqft |
Source:  Stellar MLS #A4625228 Report a problem Stellar MLS #A4625228 Report a problem | ||
| 10/8/2024 | Pending sale | $450,000$248/sqft |
Source: Stellar MLS #A4625228 Report a problem | ||
| 10/3/2024 | Listed for sale | $450,000+69.8%$248/sqft |
Source: Stellar MLS #A4625228 Report a problem | ||
| 11/6/2019 | Sold | $265,000-5.4%$146/sqft |
Source: Public Record Report a problem | ||
| 10/3/2019 | Pending sale | $279,999$154/sqft |
Source: ASPIRE HOME BUYER LLC #A4444410 Report a problem | ||
| 8/23/2019 | Listed for sale | $279,999+390.4%$154/sqft |
Source: ASPIRE HOME BUYER LLC #A4444410 Report a problem | ||
| 11/16/2017 | Sold | $57,100-61.9%$31/sqft |
Source: Public Record Report a problem | ||
| 8/4/2014 | Sold | $150,000-9.1%$83/sqft |
Source: Public Record Report a problem | ||
| 5/21/2014 | Listed for sale | $165,000+57.9%$91/sqft |
Source: Keller Williams On The Water #M5846450 Report a problem | ||
| 10/19/1998 | Sold | $104,500+9.4%$58/sqft |
Source: Public Record Report a problem | ||
| 1/22/1997 | Sold | $95,500+2.1%$53/sqft |
Source: Public Record Report a problem | ||
| 11/8/1993 | Sold | $93,500$51/sqft |
Source: Public Record Report a problem | ||
Public tax history
| Year | Property taxes | Tax assessment |
|---|---|---|
| 2025 | $264 -90.8% | $363,871 +55.7% |
| 2024 | $2,860 +1.6% | $233,694 +3% |
| 2023 | $2,814 +4% | $226,887 +3.9% |
| 2022 | $2,705 +0.2% | $218,273 +3% |
| 2021 | $2,700 +0.9% | $211,916 +1.2% |
| 2020 | $2,675 +44.5% | $209,387 +38.1% |
| 2019 | $1,852 | $151,609 +1.9% |
| 2018 | $1,852 +1.3% | $148,782 +2.1% |
| 2017 | $1,828 +53.6% | $145,722 +2.1% |
| 2016 | $1,190 | $142,725 +0.7% |
| 2015 | $1,190 | $141,733 +32.1% |
| 2014 | $1,190 +0.8% | $107,293 +1.5% |
| 2013 | $1,180 +117946% | $105,707 +1.7% |
| 2012 | $1 | $103,940 -13.3% |
| 2011 | $1 | $119,855 -0.3% |
| 2010 | -- | $120,245 -19.2% |
| 2009 | $1,831 -5.1% | $148,876 +0.1% |
| 2008 | $1,931 +5.4% | $148,727 +3% |
| 2007 | $1,832 -4.7% | $144,395 +2.5% |
| 2006 | $1,922 +0.4% | $140,873 +3% |
| 2005 | $1,914 +2.2% | $136,770 +3% |
| 2004 | $1,873 +4% | $132,786 +4.7% |
| 2003 | $1,800 +2.5% | $126,787 +2.4% |
| 2002 | $1,756 +3.5% | $123,815 +1.6% |
| 2001 | $1,696 +1.7% | $121,865 +26.7% |
| 2000 | $1,668 | $96,173 |
Find assessor info on the county website
Neighborhood: 34221
Nearby homes
- $310,2003 bd2 ba1.2k sqft6202 63rd Ave E, Palmetto, FL 34221Off Market
- $303,2003 bd2 ba1.3k sqft6136 63rd Ave E, Palmetto, FL 34221Off Market
- $2,7003 bd2 ba1.9k sqft6205 63rd Ave E, Palmetto, FL 34221For Rent
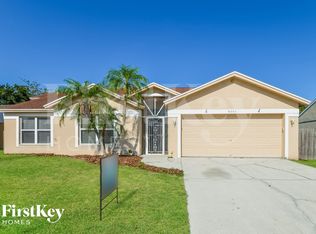
- $360,0004 bd2 ba1.6k sqft6201 63rd Ave E, Palmetto, FL 34221Sold
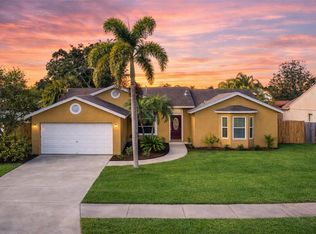
- $304,8003 bd2 ba1.3k sqft6209 63rd Ave E, Palmetto, FL 34221Off Market
- $322,2003 bd2 ba1.3k sqft6133 63rd Ave E, Palmetto, FL 34221Off Market
- $312,8003 bd2 ba1.3k sqft6132 63rd Ave E, Palmetto, FL 34221Off Market
- $315,4003 bd2 ba1.2k sqft6227 64th Dr E, Palmetto, FL 34221Off Market
Nearby schools
GreatSchools rating
- 7/10Virgil Mills Elementary SchoolGrades: PK-5Distance: 0.7 mi
- 5/10Buffalo Creek Middle SchoolGrades: 6-8Distance: 0.8 mi
- 2/10Palmetto High SchoolGrades: 8-12Distance: 5.6 mi
Schools provided by the listing agent
- Elementary: Robert E Willis Elementary
- Middle: Buffalo Creek Middle
- High: Palmetto High
Source: Stellar MLS. This data may not be complete. We recommend contacting the local school district to confirm school assignments for this home.
Get a cash offer in 3 minutes
Find out how much your home could sell for in as little as 3 minutes with a no-obligation cash offer.
Estimated market value
$421,400
Get a cash offer in 3 minutes
Find out how much your home could sell for in as little as 3 minutes with a no-obligation cash offer.
Estimated market value
$421,400
- Florida
- Manatee County
- Palmetto
- 34221
- 6206 63RD AVENUE E
Nearby cities
Nearby neighborhoods
Nearby zip codes
Other Palmetto Topics
