Skip main navigation
Sold for $528,000
  • $528,000

    6206 Barrowfield Ct, Fort Washington, MD 20744

    4beds
    2,712sqft
    Single Family Residence
    Built in 1979
    0.51 Acres Lot
    $564,000 Zestimate®
    $195/sqft
    $2,828 Estimated rent

    Home value

    $564,000

    $536,000 - $592,000

    $2,828/mo

    Zestimate® history
    Loading
    Loading...

    Owner options

    List your home for rent

    $2,828/mo

    Rent Zestimate®

    Find your next renter with Zillow Rental Manager. Plus, with online applications, you can quickly screen prospective tenants – for free.

    Learn more

    $2,828/mo

    Rent Zestimate®

    Refinance and save

    $3,610/mo

    Est. payment

    Refinancing to a lower rate could help reduce your monthly payments and save thousands over the life of the loan.

    See today's rates

    $3,610/mo

    Est. payment

    Explore your selling options

    Work with a Zillow partner agent

    Leverage their expertise and Zillow's premium Showcase listings to get your home seen by more buyers.

    Get started

    List with your own agent

    Get your home in front of millions of buyers by listing it on Zillow.

    Learn how to do it

    Sell it yourself

    Take full control of how buyers see your home on Zillow by listing For Sale by Owner (FSBO).

    List your home

    What's special

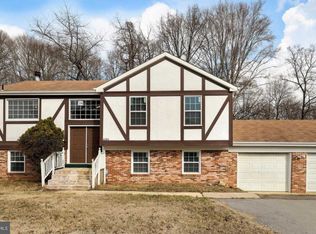
    Experience the joy of outdoor living with a covered deck that overlooks a sprawling, grassy side yard, framed by a backdrop of lush, tree-lined scenery. This serene setting is perfect for family gatherings, summer barbecues, or simply unwinding in nature's embrace. The home features a convenient 2-car side-load garage, adding both functionality and a touch of charm to its curb appeal. Step inside this beautifully maintained split-level home, where high ceilings and a thoughtful layout create an atmosphere of comfort and ease. The kitchen is a chef's dream, complete with granite countertops, stainless steel appliances, and a cozy breakfast nook ideal for casual meals. The elevated dining area, with sliding glass doors, opens seamlessly to the back deck, perfect for enjoying meals al fresco and effortless indoor-outdoor entertaining. Retreat to the spacious owner's suite, which offers a private ensuite bath, creating a tranquil haven for rest and relaxation. The lower level features a versatile den with a wet bar, an additional bedroom, and a half bath, along with sliding glass doors that open to the lower tier of the expansive back deck. This space is perfect for hosting guests or creating a cozy family entertainment area. Welcome to a home where comfort meets convenience, set in a peaceful, picturesque setting—perfect for creating lasting memories with loved ones.

    Zillow last checked:

    Listing updated:

    Listed by:

    Sarah Reynolds 571-766-0907,

    Keller Williams Chantilly Ventures, LLC,

    Listing Team: Reynolds Empowerhome Team

    Bought with:

    Jose Cabello, 657399

    Impact Real Estate, LLC

    Source: Bright MLS,MLS#: MDPG2119276MLS Logo

    Facts & features

    Interior

    Bedrooms & bathrooms
    • Bedrooms: 4
    • Bathrooms: 3
    • Full bathrooms: 3
    • Main level bathrooms: 2
    • Main level bedrooms: 3
    Basement
    • Area: 676
    Heating
    • Forced Air, Electric
    Cooling
    • Central Air, Electric
    Appliances
    • Included: Electric Water Heater
    Features
    • Basement: Full
    • Number of fireplaces: 1
    Interior area
    • Total structure area: 2,712
    • Total interior livable area: 2,712 sqft
    • Finished area above ground: 2,036
    • Finished area below ground: 676

    Property

    Parking
    • Total spaces: 2
    • Parking features: Garage Faces Side, Attached
    • Attached garage spaces: 2
    Accessibility
    • Accessibility features: None
    Features
    • Levels: Two
    • Stories: 2
    • Pool features: None
    Lot
    • Size: 0.51 Acres
    Details
    • Additional structures: Above Grade, Below Grade
    • Parcel number: 17121366954
    • Zoning: RSF95
    • Special conditions: Standard

    Construction

    Type & style
    • Home type: SingleFamily
    • Architectural style: Cottage
    • Property subtype: Single Family Residence
    Materials
    • Frame
    • Foundation: Other
    Condition
    • New construction: No
    • Year built: 1979

    Utilities & green energy

    • Sewer: Public Sewer
    • Water: Public

    Community & neighborhood

    Location
    • Region: Fort Washington
    • Subdivision: Sunrise Plat Five

    HOA & financial

    HOA
    • Has HOA: Yes
    • HOA fee: $271 annually

    Other

    Other facts
    • Listing agreement: Exclusive Right To Sell
    • Ownership: Fee Simple

    Price history

    DateEventPrice
    9/12/2024Sold$528,000+0.6%$195/sqft
    Source: Bright MLS #MDPG2119276 Report a problem
    8/12/2024Contingent$525,000$194/sqft
    Source: Bright MLS #MDPG2119276 Report a problem
    8/10/2024Price change$525,000-4.5%$194/sqft
    Source: Bright MLS #MDPG2119276 Report a problem
    7/24/2024Listed for sale$550,000+266.9%$203/sqft
    Source: Bright MLS #MDPG2119276 Report a problem
    1/18/1995Sold$149,900$55/sqft
    Source: Public Record Report a problem

    Public tax history

    YearProperty taxesTax assessment
    2025$6,763 +43.6%$428,200 +1.1%
    2024$4,708 +8.8%$423,400 +8.8%
    2023$4,328 -8.1%$389,200 -8.1%
    2022$4,708 +32%$423,400 +32%
    2021$3,567 +4%$320,800 +4%
    2020$3,431 -18.7%$308,533 +8.6%
    2019$4,220 $284,000
    2018$4,220 +9.2%$284,000 +9.2%
    2017$3,864 -18.7%$260,000 +10.2%
    2016$4,753 $236,000 +11.3%
    2015$4,753 $212,000
    2014$4,753 $212,000
    2013-- $212,000 -26.9%
    2012-- $290,200
    2011-- $290,200
    2010-- $290,200 -29.6%
    2009-- $412,010 +22.9%
    2008-- $335,200 +29.7%
    2007-- $258,390 +42.3%
    2006-- $181,580 +4.3%
    2005-- $174,066 +4.5%
    2004-- $166,553 +4.7%
    2003-- $159,040
    2002-- $159,040 +7.4%
    2001-- $148,140

    Find assessor info on the county website

    Neighborhood: 20744

    Nearby schools

    GreatSchools rating
    Schools provided by the listing agent
    • District: Prince George's County Public Schools

    Source: Bright MLS. This data may not be complete. We recommend contacting the local school district to confirm school assignments for this home.

    Get a cash offer in 3 minutes
    Find out how much your home could sell for in as little as 3 minutes with a no-obligation cash offer.
    Estimated market value
    $564,000
    Get a cash offer in 3 minutes
    Find out how much your home could sell for in as little as 3 minutes with a no-obligation cash offer.
    Estimated market value
    $564,000