Skip main navigation
Off market
  • $1,054,200

    6206 Bend Of The River Dr, Austin, TX 78746

    4beds
    2,468sqft
    SingleFamily
    Built in 1979
    10,454 Square Feet Lot
    $1,054,200 Zestimate®
    $427/sqft
    $5,493 Estimated rent

    Home value

    $1,054,200

    $938,000 - $1.18M

    $5,493/mo

    Zestimate® history
    Loading
    Loading...

    Owner options

    List your home for rent

    $5,493/mo

    Rent Zestimate®

    Find your next renter with Zillow Rental Manager. Plus, with online applications, you can quickly screen prospective tenants – for free.

    Learn more

    $5,493/mo

    Rent Zestimate®

    Refinance and save

    $6,963/mo

    Est. payment

    Refinancing to a lower rate could help reduce your monthly payments and save thousands over the life of the loan.

    See today's rates

    $6,963/mo

    Est. payment

    Explore your selling options

    Work with a Zillow partner agent

    Leverage their expertise and Zillow's premium Showcase listings to get your home seen by more buyers.

    Get started

    List with your own agent

    Get your home in front of millions of buyers by listing it on Zillow.

    Learn how to do it

    Sell it yourself

    Take full control of how buyers see your home on Zillow by listing For Sale by Owner (FSBO).

    List your home

    What's special

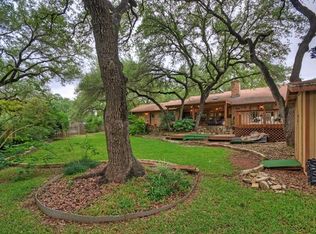
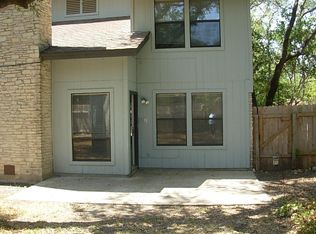
    COMING SOON - Available May 1st Fall in love with this spacious and newly remodeled Lost Creek gem just a stones throw from Barton Creek. Privacy meets luxury on a flat, 1/4 acre corner lot across the street from Westlake Country Club. You'll be 1 of just 12 who can call Bend of the River their home on this picturesque, tree-lined, cul-de-sac street. The focal point of the house is a 12 foot-high limestone wood+gas fireplace in the living room - there are few like it in Lost Creek with such high vaulted ceilings. This 2-story stunner, with master on main, boasts 4 bedrooms, a versatile office/media/play room, a laundry room; and has numerous updates including a gorgeous iron pivot front door, Ring video doorbell, new wall-to-wall luxury plank floors, new fixtures (lighting and plumbing), new vanities, new quartz countertops, new appliances, Hunter Douglas blinds, and high-end Andersen picture windows throughout. The windows in the dining room and kitchen are the upgraded casement variety. The new, luxurious master bath surround with marble tile and rainshower head will melt the day's stress away. You'll have a high efficiency, super cold A/C system thanks to the two 16-SEER Lennox Gold Series A/C units. Ascend the beautiful, stained red oak stairs to find 2 bedrooms, a full bath; and down the hall you will find a large flex room and a 4th bedroom with walk-in closet. A nice-sized garage provides ample storage for your toys or trucks, in part, due to multiple Fleximount garage shelves. A huge, completely fenced backyard with 5 towering oaks, a dozen 10' cherry laurel trees for privacy, and automatic irrigation for your garden beds invites you to end the day with peace, privacy and a glass of wine. The garden beds are gone; but irrigation infrastructure still exists for those who dream of a vegetable garden in their backyard. Feel proud to show off your professionally designed and installed Yard of The Month Club-winning landscaping paradise. The entire exterior has new Hardiboard siding and designer paint for decades of style and zero maintenance. Don't forget, you're in prestigious Eanes ISD, the best school district in Texas. Take note of the low tax bill, which will be hard to duplicate thanks to consistent and creative property tax protests over the years. The commute to downtown is 15 mins, HEB 5 mins, Airport 15 mins. Also you're just a quick walk to numerous hiking trails, waterfalls, community playground & parks, Westlake Country Club, and the Barton Creek Greenbelt. You can swim in Barton Creek every day! When you call this property home you can get away from it all without sacrificing being in the middle of it all!

    This property is not currently displayed as for sale or rent on Zillow. This may be different from what's on other websites or public sources.

    Facts & features

    Interior

    Bedrooms & bathrooms
    • Bedrooms: 4
    • Bathrooms: 3
    • Full bathrooms: 2
    • 1/2 bathrooms: 1
    Heating
    • Forced air, Gas
    Cooling
    • Central
    Appliances
    • Included: Dishwasher, Freezer, Garbage disposal, Microwave, Range / Oven, Refrigerator
    Features
    • Flooring: Linoleum / Vinyl
    • Basement: None
    • Has fireplace: Yes
    Interior area
    • Total interior livable area: 2,468 sqft

    Property

    Parking
    • Total spaces: 2
    • Parking features: Garage - Attached
    Features
    • Exterior features: Stone, Cement / Concrete
    • Has view: Yes
    • View description: Park
    Lot
    • Size: 10,454 Square Feet
    Details
    • Parcel number: 108434

    Construction

    Type & style
    • Home type: SingleFamily
    Materials
    • wood frame
    • Foundation: Slab
    • Roof: Asphalt
    Condition
    • Year built: 1979

    Community & HOA

    Location
    • Region: Austin

    Financial & listing details

    • Price per square foot: $427/sqft
    • Tax assessed value: $887,911
    • Annual tax amount: $10,807

    Price history

    DateEventPrice
    7/4/2024Listing removed--
    Source: Unlock MLS #3991282 Report a problem
    6/13/2024Price change$6,450-5.8%$3/sqft
    Source: Unlock MLS #4030068 Report a problem
    5/30/2024Price change$1,540,000-3.1%$624/sqft
    Source: Unlock MLS #3991282 Report a problem
    5/28/2024Price change$6,850-1.4%$3/sqft
    Source: Unlock MLS #4030068 Report a problem
    5/21/2024Price change$6,950-4.1%$3/sqft
    Source: Unlock MLS #4030068 Report a problem
    5/17/2024Listed for rent$7,250-3.3%$3/sqft
    Source: Unlock MLS #4030068 Report a problem
    5/16/2024Listing removed--
    Source: Zillow Rentals Report a problem
    5/15/2024Listed for sale$1,590,000-10.4%$644/sqft
    Source: Unlock MLS #3991282 Report a problem
    3/30/2024Listing removed--
    Source: Owner Report a problem
    3/14/2024Price change$1,774,000-1.4%$719/sqft
    Source: Owner Report a problem
    3/8/2024Listed for rent$7,495$3/sqft
    Source: Zillow Rentals Report a problem
    3/1/2024Price change$1,799,000-2.8%$729/sqft
    Source: Owner Report a problem
    2/28/2024Listed for sale$1,850,000+444.5%$750/sqft
    Source: Owner Report a problem
    2/28/2011Listing removed$339,750$138/sqft
    Source: Stanberry & Associates #2566519 Report a problem
    1/27/2011Listed for sale$339,750$138/sqft
    Source: Stanberry & Associates #2566519 Report a problem
    11/14/2010Listing removed$339,750$138/sqft
    Source: Stanberry and Associates #2566519 Report a problem
    9/29/2010Pending sale$339,750$138/sqft
    Source: Stanberry and Associates #2566519 Report a problem
    7/29/2010Price change$339,750-2.9%$138/sqft
    Source: Stanberry and Associates #2566519 Report a problem
    6/26/2010Price change$349,750-2.6%$142/sqft
    Source: Stanberry and Associates #2566519 Report a problem
    6/19/2010Listed for sale$359,000$145/sqft
    Source: Stanberry and Associates #2566519 Report a problem

    Public tax history

    YearProperty taxesTax assessment
    2025$10,807 -13.3%$832,514 +10%
    2024$12,458 +15.1%$756,831 +10%
    2023$10,822 -2.8%$688,028 +10%
    2022$11,129 $625,480 +6.2%
    2021-- $588,830 +10%
    2020$11,133 -8.8%$535,300 -3.7%
    2019$12,209 +9.2%$556,106 +2.1%
    2018$11,184 $544,726 +1.5%
    2017$11,184 +53.3%$536,899 +8.8%
    2016$7,294 $493,273 +10%
    2015$7,294 $448,430 +10%
    2014$7,294 $407,664 +10%
    2013-- $370,604 +4.4%
    2012-- $354,925 +7.9%
    2011-- $328,991 -2.9%
    2010-- $338,708
    2009-- $338,708 -1.2%
    2008-- $342,858 +10%
    2007-- $311,689 +3.7%
    2006-- $300,494 +19.5%
    2005-- $251,442 -9.1%
    2002$6,516 $276,602
    Find assessor info on the county website

    Neighborhood: 78746

    Nearby schools

    GreatSchools rating
    Schools provided by the listing agent
    • Elementary: Forest Trail,Forest Trail
    • Middle: WEST RID
    • High: WESTLAKE
    • District: Eanes ISD

    Source: The MLS. This data may not be complete. We recommend contacting the local school district to confirm school assignments for this home.

    Get a cash offer in 3 minutes
    Find out how much your home could sell for in as little as 3 minutes with a no-obligation cash offer.
    Estimated market value
    $1,054,200
    Get a cash offer in 3 minutes
    Find out how much your home could sell for in as little as 3 minutes with a no-obligation cash offer.
    Estimated market value
    $1,054,200