Come see this completely updated, all-brick 3 bedroom, 1 bath ranch nestled in the Watterfern Hills subdivision of Fern Creek. As you enter this stunning, updated home, the eat-In kitchen displays brushed nickel lighting fixtures and accents, white cabinetry and countertops, range hood, stove, laminate floor, sink & fixtures and brand-new dishwasher. A large laundry room located just off the kitchen features a large pantry with built-in shelving. The kitchen opens up to family room featuring a large picture window and hardwood flooring.
The completely remodeled and newly-updated bathroom features a brand new vanity and mirror, brand new tub, brand new brushed nickel fixtures and brand new tiled floor. The newly-carpeted master bedroom accommodates large furniture and all bedrooms feature cedar closets with built-in drawers. The spacious backyard patio featuring a newly-built fire pit welcomes entertaining with family and friends. A partially-fenced yard and a large 2.5 car detached garage with electric and new roof round out the home.
Other amenities include: replacement windows, maintenance-free exterior, raised panel interior doors, refinished hardwood floors, exterior and storm doors, gutters, soffit and shutters. Access to the attic is available in the hallway via a pull-down for additional storage. The newly-updated landscaping with ornamental shrubbery and perennials has also been refreshed and updated. The home features warm, neutral earth tones throughout and brand-new carpeting in 2 of 3 bedrooms (the third featuring hardwood flooring). This home is conveniently located just off South Hurstbourne and Watterson Trail. It's simply minutes away from restaurants, shopping, gas stations, grocers, bars and anything you could need!
Sold for $212,000
Tax assessed value
$212,000
6206 Dart Dr, Louisville, KY 40291
3beds
1,002sqft
Single Family Residence
Built in 1964
-- sqft lot
$233,500 Zestimate®
$212/sqft
$1,661 Estimated rent
Home value
$233,500
$222,000 - $245,000
$1,661/mo
Zestimate® history
Owner options
List your home for rent
$1,661/mo
Rent Zestimate®
Find your next renter with Zillow Rental Manager. Plus, with online applications, you can quickly screen prospective tenants – for free.
$1,661/mo
Rent Zestimate®
Refinance and save
$1,363/mo
Est. payment
Refinancing to a lower rate could help reduce your monthly payments and save thousands over the life of the loan.
$1,363/mo
Est. payment
Explore your selling options
Work with a Zillow partner agent
Leverage their expertise and Zillow's premium Showcase listings to get your home seen by more buyers.
Get startedList with your own agent
Get your home in front of millions of buyers by listing it on Zillow.
Learn how to do itSell it yourself
Take full control of how buyers see your home on Zillow by listing For Sale by Owner (FSBO).
List your homeWhat's special
Refinished hardwood floorsBrand-new carpetingHardwood flooringBuilt-in shelvingCedar closetsEat-in kitchen
Zillow last checked:
Listing updated:
Listed by:
Jason L Johnson,
BERKSHIRE HATHAWAY HomeServices, Parks & Weisberg Realtors
Bought with:
Crystal M Dries, 198999
RE/MAX Properties East
Source: Metro Search Inc. LLC DBA Apex MLS,MLS#: 1648770
Facts & features
Interior
Bedrooms & bathrooms
- Bedrooms: 3
- Bathrooms: 1
- Full bathrooms: 1
Primary bedroom
- Level: First
Bedroom
- Level: First
Bedroom
- Level: First
Full bathroom
- Level: First
Family room
- Level: First
Kitchen
- Description: Eat In Kitchen
- Level: First
Laundry
- Level: First
Heating
- Forced Air, Natural Gas
Cooling
- Central Air
Features
- Basement: None
- Has fireplace: No
Interior area
- Total structure area: 1,002
- Total interior livable area: 1,002 sqft
- Finished area above ground: 1,002
- Finished area below ground: 0
Property
Parking
- Total spaces: 2
- Parking features: Detached
- Garage spaces: 2
Features
- Stories: 1
- Patio & porch: Patio
- Fencing: Partial,Chain Link
Details
- Parcel number: 093200570000
Construction
Type & style
- Home type: SingleFamily
- Architectural style: Ranch
- Property subtype: Single Family Residence
Materials
- Brick
- Foundation: Crawl Space
- Roof: Shingle
Condition
- Year built: 1964
Utilities & green energy
- Sewer: Public Sewer
- Water: Public
- Utilities for property: Electricity Connected, Natural Gas Connected
Community & HOA
Community
- Subdivision: Watterfern Hills
HOA
- Has HOA: No
Location
- Region: Louisville
Financial & listing details
- Price per square foot: $212/sqft
- Tax assessed value: $212,000
- Annual tax amount: $2,377
- Date on market: 11/8/2023
- Electric utility on property: Yes
Price history
| Date | Event | Price |
|---|---|---|
| 12/18/2023 | Sold | $212,000$212/sqft |
Source:  Metro Search Inc. LLC DBA Apex MLS #1648770 Report a problem Metro Search Inc. LLC DBA Apex MLS #1648770 Report a problem | ||
| 11/16/2023 | Contingent | $212,000$212/sqft |
Source: Metro Search Inc. LLC DBA Apex MLS #1648770 Report a problem | ||
| 11/8/2023 | Listed for sale | $212,000+79.7%$212/sqft |
Source: Metro Search Inc. LLC DBA Apex MLS #1648770 Report a problem | ||
| 8/9/2007 | Sold | $118,000+57.3%$118/sqft |
Source: Public Record Report a problem | ||
| 6/6/2006 | Sold | $75,000$75/sqft |
Source: Public Record Report a problem | ||
Public tax history
| Year | Property taxes | Tax assessment |
|---|---|---|
| 2025 | $2,377 +50.4% | $212,000 +53.6% |
| 2024 | $1,581 -2.8% | $138,040 |
| 2023 | $1,626 -0.3% | $138,040 |
| 2022 | $1,632 +22.1% | $138,040 +30.6% |
| 2021 | $1,337 +7.5% | $105,680 |
| 2020 | $1,244 | $105,680 |
| 2019 | $1,244 +9.9% | $105,680 |
| 2018 | $1,131 | $105,680 |
| 2017 | $1,131 -4.1% | $105,680 -10.4% |
| 2013 | $1,180 | $118,000 |
| 2011 | $1,180 | $118,000 |
| 2010 | $1,180 | $118,000 |
| 2009 | $1,180 | $118,000 +32.1% |
| 2007 | -- | $89,310 |
| 2006 | -- | $89,310 +19.1% |
| 2005 | -- | $74,990 |
| 2004 | -- | $74,990 |
Find assessor info on the county website
Neighborhood: Fern Creek
Nearby homes
- $229,3003 bd2 ba1.1k sqft6208 Dart Dr, Louisville, KY 40291Off Market
- $194,700-- bd1 ba925 sqft6204 Dart Dr, Louisville, KY 40291Off Market
- $206,300-- bd1 ba957 sqft6210 Dart Dr, Louisville, KY 40291Off Market
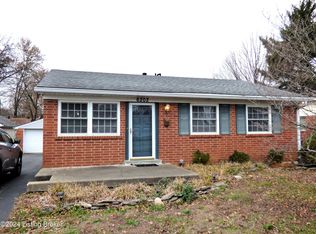
- $230,0003 bd2 ba1.3k sqft6202 Dart Dr, Louisville, KY 40291Sold
- $191,600-- bd1 ba979 sqft6211 Mercury Dr, Louisville, KY 40291Off Market
- $212,3003 bd1 ba944 sqft6213 Mercury Dr, Louisville, KY 40291Off Market
- $156,0003 bd1 ba925 sqft6209 Mercury Dr, Louisville, KY 40291Sold
- $190,6003 bd1 ba957 sqft6215 Mercury Dr, Louisville, KY 40291Off Market
Nearby schools
GreatSchools rating
- 5/10Luhr Elementary SchoolGrades: K-5Distance: 1.3 mi
- 3/10Newburg Middle SchoolGrades: 6-8Distance: 3.6 mi
- 2/10Fern Creek Traditional High SchoolGrades: 9-12Distance: 0.9 mi


Get pre-qualified for a loan
At Zillow Home Loans, we can pre-qualify you in as little as 5 minutes with no impact to your credit score.An equal housing lender. NMLS #10287.
Sell for more on Zillow
Get a Zillow Showcase℠ listing at no additional cost and you could sell for .
$233,500
2% more
+$4,670
With Zillow Showcase(estimated)
$238,170
Nearby cities
Nearby neighborhoods
Nearby zip codes
Other Louisville Topics
