Entering this stately home, you’ll immediately be captivated by the stunning long-range views which can be seen from all 3 levels. The great room welcomes you with its cathedral ceiling and cozy fireplace, and the adjoining dining area flows to the sunroom and kitchen with breakfast nook, pantry, and island. The primary suite has large windows to take in the view, and the ensuite bath features dual vanities, jetted tub, and walk-in shower. Upstairs is a spacious loft area, two bedrooms and a full bath, plus walk-in attic space. The basement is an entertainer's dream, featuring a 2nd full kitchen equipped with a built-in kegerator, a rec room with an impressive sound system, and a dedicated wine room. An office, large bedroom, bathroom, and boiler room are also on this level. Step outside to enjoy the heated pool made from durable, low-maintenance fiberglass. Too many features to list! Don’t miss out on this one-of-a-kind property located about an hour from Charlotte, Asheville & Boone.
Closed
$1,075,000
6206 Dwayne Starnes Dr, Hickory, NC 28602
4beds
5,888sqft
Single Family Residence
Built in 2001
1.07 Acres Lot
$1,135,400 Zestimate®
$183/sqft
$4,243 Estimated rent
Home value
$1,135,400
$1.07M - $1.21M
$4,243/mo
Zestimate® history
Owner options
List your home for rent
$4,243/mo
Rent Zestimate®
Find your next renter with Zillow Rental Manager. Plus, with online applications, you can quickly screen prospective tenants – for free.
$4,243/mo
Rent Zestimate®
Refinance and save
$6,499/mo
Est. payment
Refinancing to a lower rate could help reduce your monthly payments and save thousands over the life of the loan.
$6,499/mo
Est. payment
Explore your selling options
Work with a Zillow partner agent
Leverage their expertise and Zillow's premium Showcase listings to get your home seen by more buyers.
Get startedList with your own agent
Get your home in front of millions of buyers by listing it on Zillow.
Learn how to do itSell it yourself
Take full control of how buyers see your home on Zillow by listing For Sale by Owner (FSBO).
List your homeWhat's special
Rec roomBoiler roomCozy fireplaceCathedral ceilingSpacious loft areaLarge bedroomDedicated wine room
Zillow last checked:
Listing updated:
Listed by:
Brooke White brookewhiterealtor@gmail.com,
Coldwell Banker Boyd & Hassell
Bought with:
Neil Geyer
Century 21 American Homes
Source: Canopy MLS as distributed by MLS GRID,MLS#: 4123470
Facts & features
Interior
Bedrooms & bathrooms
- Bedrooms: 4
- Bathrooms: 4
- Full bathrooms: 3
- 1/2 bathrooms: 1
- Main level bedrooms: 1
Primary bedroom
- Level: Main
Primary bedroom
- Level: Main
Bedroom s
- Level: Main
Bedroom s
- Level: Main
Bathroom full
- Level: Main
Bathroom half
- Level: Main
Bathroom full
- Level: Upper
Bathroom full
- Level: Basement
Bathroom full
- Level: Main
Bathroom half
- Level: Main
Bathroom full
- Level: Upper
Bathroom full
- Level: Basement
Other
- Level: Basement
Other
- Level: Basement
Dining room
- Level: Main
Dining room
- Level: Main
Kitchen
- Level: Main
Kitchen
- Level: Main
Laundry
- Level: Main
Laundry
- Level: Main
Living room
- Level: Main
Living room
- Level: Main
Loft
- Level: Upper
Loft
- Level: Upper
Office
- Level: Basement
Office
- Level: Basement
Recreation room
- Level: Basement
Recreation room
- Level: Basement
Sunroom
- Level: Main
Sunroom
- Level: Main
Heating
- Central, Forced Air, Hot Water, Propane, Radiant Floor, Zoned
Cooling
- Ceiling Fan(s), Central Air, Electric, Zoned
Appliances
- Included: Bar Fridge, Dishwasher, Disposal, Double Oven, Dryer, Gas Cooktop, Gas Water Heater, Microwave, Refrigerator, Wall Oven, Washer, Washer/Dryer, Wine Refrigerator
- Laundry: Laundry Chute, Laundry Room, Main Level
Features
- Cathedral Ceiling(s), Kitchen Island, Walk-In Pantry
- Flooring: Carpet, Tile, Vinyl, Wood
- Basement: Exterior Entry,Finished,Walk-Out Access
- Attic: Walk-In
- Fireplace features: Gas Log, Gas Vented, Living Room, Recreation Room
Interior area
- Total structure area: 3,903
- Total interior livable area: 5,888 sqft
- Finished area above ground: 3,903
- Finished area below ground: 1,985
Property
Parking
- Total spaces: 2
- Parking features: Detached Garage, Garage on Main Level
- Garage spaces: 2
Features
- Levels: One and One Half
- Stories: 1.5
- Patio & porch: Balcony, Front Porch, Rear Porch
- Exterior features: Fire Pit
- Has private pool: Yes
- Pool features: In Ground
- Has view: Yes
- View description: Long Range
Lot
- Size: 1.07 Acres
- Features: Views
Details
- Parcel number: 2780048398760000
- Zoning: R-40
- Special conditions: Standard
- Other equipment: Surround Sound
Construction
Type & style
- Home type: SingleFamily
- Property subtype: Single Family Residence
Materials
- Brick Full, Stucco
Condition
- New construction: No
- Year built: 2001
Utilities & green energy
- Sewer: Septic Installed
- Water: City
- Utilities for property: Cable Available, Wired Internet Available
Community & HOA
Community
- Features: Picnic Area, Recreation Area, Street Lights
- Security: Carbon Monoxide Detector(s), Intercom, Security System
- Subdivision: Baker Mountain Estates
HOA
- Has HOA: Yes
- HOA fee: $300 annually
- HOA name: Joe Zych
- HOA phone: 828-320-4221
Location
- Region: Hickory
Financial & listing details
- Price per square foot: $183/sqft
- Tax assessed value: $811,600
- Date on market: 3/28/2024
- Cumulative days on market: 3 days
- Listing terms: Cash,Conventional,VA Loan
- Road surface type: Asphalt, Paved
Price history
| Date | Event | Price |
|---|---|---|
| 5/9/2024 | Sold | $1,075,000-2.3%$183/sqft |
Source:  Canopy MLS as distributed by MLS GRID #4123470 Report a problem Canopy MLS as distributed by MLS GRID #4123470 Report a problem | ||
| 3/28/2024 | Listed for sale | $1,100,000$187/sqft |
Source: Canopy MLS as distributed by MLS GRID #4123470 Report a problem | ||
Public tax history
| Year | Property taxes | Tax assessment |
|---|---|---|
| 2025 | -- | $819,400 +1% |
| 2024 | $3,928 +2.7% | $811,600 |
| 2023 | $3,827 -20.6% | $811,600 +12% |
| 2022 | $4,820 +2.8% | $724,800 |
| 2021 | $4,688 | $724,800 |
| 2020 | $4,688 | $724,800 |
| 2019 | $4,688 +4.7% | $724,800 +5.2% |
| 2018 | $4,479 | $689,100 |
| 2017 | $4,479 +13.5% | -- |
| 2016 | $3,947 | -- |
| 2015 | $3,947 | $689,060 +3% |
| 2014 | $3,947 | $669,000 |
| 2013 | $3,947 | -- |
| 2012 | $3,947 | -- |
| 2011 | $3,947 +0.8% | -- |
| 2010 | $3,915 +1.8% | -- |
| 2009 | $3,845 | -- |
| 2008 | $3,845 | -- |
| 2007 | $3,845 +16.1% | -- |
| 2006 | $3,311 | -- |
| 2005 | -- | -- |
| 2004 | -- | -- |
| 2003 | -- | -- |
Find assessor info on the county website
Neighborhood: 28602
Nearby homes
- $1,027,1004 bd5 ba7.1k sqft6220 Dwayne Starnes Dr, Hickory, NC 28602Off Market

- $49,0001.01 Acres6190 Dwayne Starnes Dr, Hickory, NC 28602Off Market

- $--1.01 Acres6190 Dwayne Starnes Dr #22, Hickory, NC 28602Off Market

- $913,5004 bd5 ba6k sqft6209 Dwayne Starnes Dr, Hickory, NC 28602Off Market
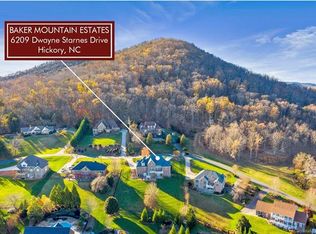
- $560,4003 bd2 ba2.3k sqft6193 Dwayne Starnes Dr, Hickory, NC 28602Off Market
- $682,5004 bd4 ba3.8k sqft6221 Dwayne Starnes Dr, Hickory, NC 28602Off Market
- $643,8001.42 Acres6172 Dwayne Starnes Dr, Hickory, NC 28602Off Market
- $969,8004 bd3 ba4.3k sqft6238 Dwayne Starnes Dr, Hickory, NC 28602Off Market
Nearby schools
GreatSchools rating
- 7/10Mountain View ElementaryGrades: K-6Distance: 0.5 mi
- 6/10Jacobs Fork MiddleGrades: 7-8Distance: 3.5 mi
- 6/10Fred T Foard HighGrades: PK,9-12Distance: 3.3 mi
Schools provided by the listing agent
- Elementary: Mountain View
- Middle: Jacobs Fork
- High: Fred T. Foard
Source: Canopy MLS as distributed by MLS GRID. This data may not be complete. We recommend contacting the local school district to confirm school assignments for this home.
Get a cash offer in 3 minutes
Find out how much your home could sell for in as little as 3 minutes with a no-obligation cash offer.
Estimated market value
$1,135,400
Get a cash offer in 3 minutes
Find out how much your home could sell for in as little as 3 minutes with a no-obligation cash offer.
Estimated market value
$1,135,400
- North Carolina
- Catawba County
- Hickory
- 28602
- 6206 Dwayne Starnes Dr
Nearby cities
Nearby neighborhoods
Nearby zip codes
Other Hickory Topics
