Skip main navigation
Off market
  • Tax assessed value
    $30

    6206 E 141st Ln, Thornton, CO 80602

    4beds
    4,962sqft
    SingleFamily
    Built in 2023
    0.29 Acres Lot
    $-- Zestimate®
    $--/sqft
    $5,245 Estimated rent

    Home value

    Not available

    Estimated sales range

    Not available

    $5,245/mo

    Zestimate® history
    Loading
    Loading...

    Owner options

    List your home for rent

    $5,245/mo

    Rent Zestimate®

    Find your next renter with Zillow Rental Manager. Plus, with online applications, you can quickly screen prospective tenants – for free.

    Learn more

    $5,245/mo

    Rent Zestimate®

    Refinance and save

    $0/mo

    Est. payment

    Refinancing to a lower rate could help reduce your monthly payments and save thousands over the life of the loan.

    See today's rates

    $0/mo

    Est. payment

    Explore your selling options

    Work with a Zillow partner agent

    Leverage their expertise and Zillow's premium Showcase listings to get your home seen by more buyers.

    Get started

    List with your own agent

    Get your home in front of millions of buyers by listing it on Zillow.

    Learn how to do it

    Sell it yourself

    Take full control of how buyers see your home on Zillow by listing For Sale by Owner (FSBO).

    List your home

    What's special

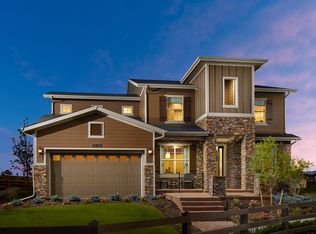
    Ready Now with limited time 4.99% Interest Rate Promotion!* The Hayden's welcoming covered entry and inviting foyer reveals the expansive two-story great room featuring a delightful fireplace with stained mantel, hearth and Prostack lite Cool River stone from floor to ceiling. The covered expanded patio is accessible from the great room through an expansive 16' stacking slider which allows for indoor/outdoor living and entertaining. The well-designed kitchen features upgraded KitchenAid appliances including a 5-burner gas cooktop, double ovens, dishwasher, counter-depth French door refrigerator, stylish canopy range hood in stainless steel finish. Modern 42' Lancaster Maple cabinets in smoke finish, as well as the functional butler's pantry, showcase stacked uppers. The kitchen has an oversized alternate island with Chai Latte finish and showcases upgrade platinum quartzite. Plenty of storage can be found in the sizable walk-in pantry. The gorgeous primary bedroom suite is highlighted by a spacious walk-in closet and luxurious master bath package, double-sided vanity and separate water closet. Central to a generous loft, secondary bedrooms feature walk-in closets, one with a private full bath, the other two with a shared Jack and Jill bath. Additional highlights include a versatile office with walk out bay window, a convenient powder room, centrally located laundry on the second level, and storage throughout. The spacious unfinished basement features additional daylight

    This property is off market, which means it's not currently listed for sale or rent on Zillow. This may be different from what's available on other websites or public sources.

    Facts & features

    Interior

    Bedrooms & bathrooms
    • Bedrooms: 4
    • Bathrooms: 2
    • Full bathrooms: 2
    Interior area
    • Total interior livable area: 4,962 sqft

    Property

    Lot
    • Size: 0.29 Acres
    Details
    • Parcel number: 157120215028

    Construction

    Type & style
    • Home type: SingleFamily
    Condition
    • Year built: 2023

    Community & HOA

    Location
    • Region: Thornton

    Financial & listing details

    • Tax assessed value: $30

    Price history

    DateEventPrice
    7/10/2023Listing removed--
    Source: Toll Brothers Inc. Report a problem
    5/5/2023Listed for sale$959,995$193/sqft
    Source: Toll Brothers Inc. Report a problem

    Public tax history

    YearProperty taxesTax assessment
    2016-- $10
    2015$1 $10
    Find assessor info on the county website

    Neighborhood: Holly Hills Estates

    Nearby schools

    GreatSchools rating
    Schools provided by the listing agent
    • Elementary: West Ridge Elementary School
    • Middle: Rodger Quist Middle School
    • High: Riverdale Ridge High School
    • District: Brighton 27J

    Source: The MLS. This data may not be complete. We recommend contacting the local school district to confirm school assignments for this home.