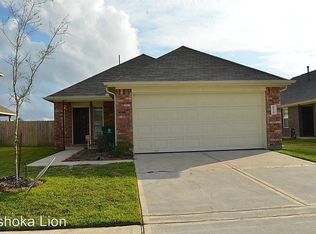
The Guardian Plan is a beautifully designed single-story home offering 4 spacious bedrooms and 3 bathrooms. Enjoy an open-concept layout with a bright family room that flows seamlessly into the modern kitchen, perfect for everyday living and entertaining. The luxurious primary suite offers a private bath and a large walk-in closet for ultimate comfort and convenience. Each additional bedroom provides plenty of space, with one also featuring a walk-in closet for extra storage. A two-car garage and a functional utility room complete this inviting floor plan. All homes are SimplyMaintained for a $100 monthly fee that includes front and back yard lawn care and exterior pest control.
Perfectly positioned near I-45 South and the Sam Houston Tollway, El Tesoro offers convenient access to Hobby Airport, downtown Houston, and major destinations across the city. Residents enjoy being close to SaberCats Stadium, the Houston Botanic Garden, and Houston Sports Park, with Galveston’s beaches less than an hour away. El Tesoro blends everyday convenience with nearby entertainment, outdoor spaces, and coastal fun—all within easy reach of home.
Photos are for illustrative purposes only and may show upgrades, and features that are not included. Actual homes may vary.
House for rent
$1,915/mo
Fees may apply
6206 El Granate Dr, Houston, TX 77048
4beds
1,433sqft
Price may not include required fees and charges. Learn more|
Single family residence
Available now
Cats, dogs OK
Air conditioner
What's special
Two-car garageBright family roomModern kitchenLarge walk-in closetPrivate bathFunctional utility roomLuxurious primary suite
- 18 days |
- -- |
- -- |
Zillow last checked:
Listing updated:
Travel times

Let’s turn your rent into credit progress
Build credit history with every on-time payment and get credit for the payment you’re already making.
Facts & features
Interior
Bedrooms & bathrooms
- Bedrooms: 4
- Bathrooms: 2
- Full bathrooms: 2
Cooling
- Air Conditioner
Appliances
- Included: Dishwasher
Features
- Walk In Closet
- Flooring: Linoleum/Vinyl
- Windows: Window Coverings
Interior area
- Total interior livable area: 1,433 sqft
Property
Parking
- Details: Contact manager
Features
- Exterior features: Exterior Type: Conventional, Lawn, PetsAllowed, Stove/Range, Walk In Closet
Details
- Parcel number: 1274450040002
Construction
Type & style
- Home type: SingleFamily
- Property subtype: Single Family Residence
Community & HOA
Location
- Region: Houston
Financial & listing details
- Lease term: 12 months, 13 months, 14 months, 15 months, 16 months, 17 months, 18 months
Price history
| Date | Event | Price |
|---|---|---|
| 7/1/2026 | Listed for rent | $1,915+44.5%$1/sqft |
Source: Zillow Rentals Report a problem | ||
| 8/30/2018 | Listing removed | $1,325$1/sqft |
Source: CAMILLO PROPERTIES Report a problem | ||
| 8/20/2018 | Listed for rent | $1,325+6%$1/sqft |
Source: CAMILLO PROPERTIES Report a problem | ||
| 2/23/2017 | Listing removed | $1,250$1/sqft |
Source: Camillo Properties Report a problem | ||
| 2/17/2017 | Listed for rent | $1,250$1/sqft |
Source: CAMILLO PROPERTIES - Property # 293637 Report a problem | ||
Neighborhood: Minnetex
Nearby schools
GreatSchools rating
- 4/10Frost Elementary SchoolGrades: PK-5Distance: 1.6 mi
- 4/10Thomas Middle SchoolGrades: 6-8Distance: 0.7 mi
- 4/10Sterling High SchoolGrades: 9-12Distance: 0.2 mi