Picture this: a corner lot on a quiet street in Dublin North. The kind of place where neighbors wave good morning, and kids ride bikes until the sun dips behind the mountains. That’s where you’ll find, a home that doesn’t just offer space, but tells a story of thoughtful design, daily comfort, and room to grow. Set in the highly-rated District 49, this 5-bedroom, 4-bathroom home isn’t just a place to live, it’s a place to belong. Step inside, and the warmth greets you immediately. The heart of the home—the kitchen—is both stylish and functional, with generous counter space and a layout that keeps everyone connected, whether you're hosting a birthday dinner or meal prepping on a Sunday afternoon. Just upstairs, the loft opens up a world of possibilities. It's a canvas for your lifestyle—movie nights, homeschooling, creative projects, or simply a peaceful retreat to recharge. And when the day winds down, the primary suite becomes your sanctuary. The 5-piece bath feels like a private spa. Draw a bath, close the door, and let the day melt away. But the magic of this home goes beyond features. It’s the golden light that pours through each window thanks to its prime corner location. It’s the way the home wraps around you during holidays, snow days, and summer barbecues. It’s the blend of space, serenity, and subtle luxury that makes life here feel just right. At your next chapter isn’t just waiting it’s already unfolding.
Sold for $608,500
$608,500
6206 Finglas Dr, Colorado Springs, CO 80923
5beds
3,883sqft
Single Family Residence
Built in 2013
6,738 Square Feet Lot
$600,100 Zestimate®
$157/sqft
$3,322 Estimated rent
Home value
$600,100
$570,000 - $630,000
$3,322/mo
Zestimate® history
Owner options
List your home for rent
$3,322/mo
Rent Zestimate®
Find your next renter with Zillow Rental Manager. Plus, with online applications, you can quickly screen prospective tenants – for free.
$3,322/mo
Rent Zestimate®
Refinance and save
$3,460/mo
Est. payment
Refinancing to a lower rate could help reduce your monthly payments and save thousands over the life of the loan.
$3,460/mo
Est. payment
Explore your selling options
Work with a Zillow partner agent
Leverage their expertise and Zillow's premium Showcase listings to get your home seen by more buyers.
Get startedList with your own agent
Get your home in front of millions of buyers by listing it on Zillow.
Learn how to do itSell it yourself
Take full control of how buyers see your home on Zillow by listing For Sale by Owner (FSBO).
List your homeWhat's special
Corner lotPrimary suiteGenerous counter spaceQuiet street
Zillow last checked:
Listing updated:
Listed by:
Jerrell Young 719-331-0399,
The Platinum Group
Bought with:
Keith Varden
Exp Realty LLC
Source: elevateMLS,MLS#: 7379577
Facts & features
Interior
Bedrooms & bathrooms
- Bedrooms: 5
- Bathrooms: 4
- Full bathrooms: 3
- 1/2 bathrooms: 1
Primary bedroom
- Level: Upper
- Area: 306 Square Feet
- Dimensions: 17 x 18
Heating
- Forced Air
Cooling
- Central Air
Appliances
- Included: 220v in Kitchen, Dishwasher, Disposal, Dryer, Microwave, Oven, Range, Refrigerator, Smart Home Appliances, Washer
- Laundry: Upper Level
Features
- 5-Pc Bath, 9Ft + Ceilings, French Doors, Great Room, See Prop Desc Remarks, High Speed Internet, Pantry
- Flooring: Carpet, Wood, Luxury Vinyl
- Basement: Full,Partially Finished
- Has fireplace: Yes
Interior area
- Total structure area: 3,883
- Total interior livable area: 3,883 sqft
- Finished area above ground: 2,740
- Finished area below ground: 1,143
Property
Parking
- Total spaces: 2
- Parking features: Attached
- Attached garage spaces: 2
Features
- Levels: Two
- Stories: 2
- Patio & porch: Concrete
- Has view: Yes
- View description: Mountain(s)
Lot
- Size: 6,738 Square Feet
- Features: See Remarks
Details
- Parcel number: 5307401096
Construction
Type & style
- Home type: SingleFamily
- Property subtype: Single Family Residence
Materials
- Wood Siding, Framed on Lot
- Roof: Composite Shingle
Condition
- Existing Home
- New construction: No
- Year built: 2013
Utilities & green energy
- Water: Municipal
- Utilities for property: Cable Available, Cable Connected, Electricity Available, Electricity Connected
Community & HOA
Location
- Region: Colorado Springs
Financial & listing details
- Price per square foot: $157/sqft
- Tax assessed value: $608,564
- Annual tax amount: $3,302
- Date on market: 6/14/2025
- Listing terms: Assumable,Cash,Conventional,FHA,VA Loan
- Electric utility on property: Yes
Price history
| Date | Event | Price |
|---|---|---|
| 9/12/2025 | Sold | $608,500$157/sqft |
Source:  elevateMLS #7379577 Report a problem elevateMLS #7379577 Report a problem | ||
| 8/4/2025 | Pending sale | $608,500$157/sqft |
Source: elevateMLS #7379577 Report a problem | ||
| 8/1/2025 | Price change | $608,500-1.1%$157/sqft |
Source: elevateMLS #7379577 Report a problem | ||
| 6/14/2025 | Listed for sale | $615,000+26.8%$158/sqft |
Source: elevateMLS #7379577 Report a problem | ||
| 3/31/2025 | Listing removed | $3,500$1/sqft |
Source: Zillow Rentals Report a problem | ||
| 3/20/2025 | Listed for rent | $3,500$1/sqft |
Source: Zillow Rentals Report a problem | ||
| 1/12/2021 | Sold | $485,000$125/sqft |
Source: Public Record Report a problem | ||
| 12/5/2020 | Contingent | $485,000$125/sqft |
Source: elevateMLS #5380693 Report a problem | ||
| 11/21/2020 | Listed for sale | $485,000+53%$125/sqft |
Source: Cornerstone Real Estate Team #5380693 Report a problem | ||
| 1/22/2014 | Sold | $317,028$82/sqft |
Source: Public Record Report a problem | ||
Public tax history
| Year | Property taxes | Tax assessment |
|---|---|---|
| 2024 | $3,302 +15.5% | $40,770 |
| 2023 | $2,858 -10.5% | $40,770 +36% |
| 2022 | $3,192 | $29,970 -2.8% |
| 2021 | -- | $30,840 +8.4% |
| 2020 | $2,966 +0.6% | $28,460 |
| 2019 | $2,948 +19.1% | $28,460 +20.5% |
| 2018 | $2,475 +0.3% | $23,620 |
| 2017 | $2,467 -0.3% | $23,620 -3.7% |
| 2016 | $2,475 -0.6% | $24,520 |
| 2015 | $2,489 +0.7% | $24,520 +2% |
| 2014 | $2,471 | $24,040 |
Find assessor info on the county website
Neighborhood: Powers
Nearby homes
- $300-- bd-- ba-- sqft6198 Finglas Dr, Colorado Springs, CO 80923Off Market
- $515,0004 bd3 ba2.6k sqft6218 Finglas Dr, Colorado Springs, CO 80923Sold
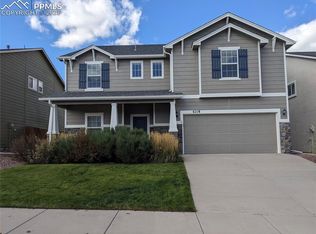
- $530,0003 bd3 ba2.7k sqft6194 Finglas Dr, Colorado Springs, CO 80923Sold

- $488,3003 bd3 ba2.7k sqft6230 Finglas Dr, Colorado Springs, CO 80923Off Market
- $589,1006 bd4 ba3.2k sqft6705 Edmondstown Dr, Colorado Springs, CO 80923Off Market
- $447,0003 bd2 ba1.8k sqft6182 Finglas Dr, Colorado Springs, CO 80923Off Market
- $506,7004 bd3 ba2.8k sqft6242 Finglas Dr, Colorado Springs, CO 80923Off Market
- $535,0003 bd3 ba2.7k sqft6205 Finglas Dr, Colorado Springs, CO 80923Sold
Nearby schools
GreatSchools rating
- 7/10Ridgeview Elementary SchoolGrades: PK-5Distance: 0.8 mi
- 7/10Skyview Middle SchoolGrades: 6-8Distance: 0.6 mi
- 4/10Vista Ridge High SchoolGrades: 9-12Distance: 0.4 mi
Schools provided by the listing agent
- District: District 49
Source: elevateMLS. This data may not be complete. We recommend contacting the local school district to confirm school assignments for this home.
Get a cash offer in 3 minutes
Find out how much your home could sell for in as little as 3 minutes with a no-obligation cash offer.
Estimated market value
$600,100
Get a cash offer in 3 minutes
Find out how much your home could sell for in as little as 3 minutes with a no-obligation cash offer.
Estimated market value
$600,100
- Colorado
- El Paso County
- Colorado Springs
- 80923
- Powers
- 6206 Finglas Dr
Nearby cities
Nearby neighborhoods
- Briargate Real estate
- Central Colorado Springs Real estate
- Cimarron Hills Real estate
- East Colorado Springs Real estate
- Northeast Colorado Springs Real estate
- Northwest Colorado Springs Real estate
- Old Colorado City Real estate
- Powers Real estate
- Southeast Colorado Springs Real estate
- Southwest Colorado Springs Real estate
Nearby zip codes
Other Colorado Springs Topics
- Apartments for Rent in 80923
- Houses for Sale in 80923
- Houses for Rent in 80923
- 80923 Real Estate
- Colorado Springs Condos
- Houses for Sale in Colorado Springs
- Newest Listings in Colorado Springs
- Colorado Springs Home Values
- Colorado Springs Real Estate Agents
- Colorado Springs Refinance
- Colorado Springs Mortgage Rates
