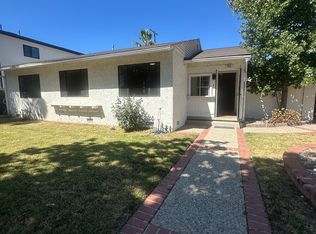
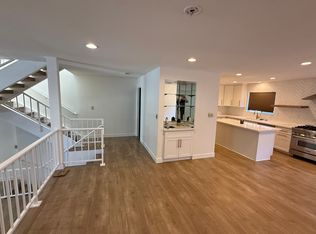
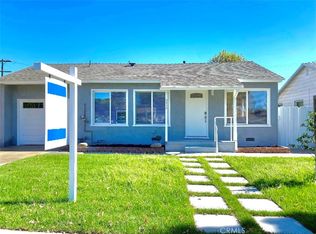
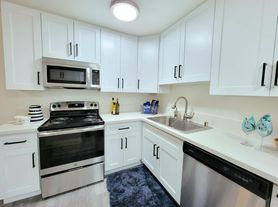
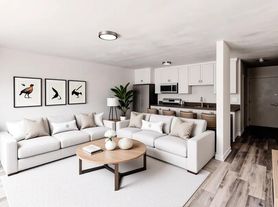
Beautifully remodeled single-story pool home located on one of Encino's most desirable tree-lined streets. This move-in-ready residence offers 4 bedrooms, 2 bathrooms, and approximately 1,798 square feet of open-concept living space on a 5,683-square-foot lot. The light-filled interior features recessed lighting, updated flooring, and a spacious living and dining area that flows seamlessly into the remodeled chef's kitchen with quartz countertops, custom cabinetry, stainless steel appliances, and a breakfast bar. The private primary suite includes an updated en-suite bath, while two additional bedrooms offer flexibility for family, guests, or a home office. Step outside to a private entertainer's backyard with a sparkling pool, perfect for relaxing or hosting gatherings. Additional features include central heating and air conditioning, indoor laundry, and an attached garage. Ideally located near Ventura Boulevard's shopping, dining, parks, top-rated schools, and convenient access to the 101 and 405 Freeways. Can be leased furnished or unfurnished.
Copyright The MLS. All rights reserved. Information is deemed reliable but not guaranteed.
House for rent
Singlefamily
Available now
Air conditioner
In garage laundry
Garage parking
Central
What's special
Sparkling poolPrivate primary suiteUpdated en-suite bathBreakfast barCustom cabinetryAttached garageQuartz countertops
- 44 days |
- -- |
- -- |
Zillow last checked:
Listing updated:
Travel times

Let’s turn your rent into credit progress
Build credit history with every on-time payment and get credit for the payment you’re already making.
Facts & features
Interior
Bedrooms & bathrooms
- Bedrooms: 3
- Bathrooms: 2
- Full bathrooms: 2
Rooms
- Room types: Breakfast Bar, Family Room, Living Room, Powder, Walk In Closet
Heating
- Central
Cooling
- Air Conditioner
Appliances
- Included: Built-Ins, Dishwasher, Dryer, Exhaust Fan, Garbage Disposal, Gas Oven, Gas Water Heater, Range, Range Hood, Range Oven, Refrigerator, Stove, Washer
- Laundry: In Garage, In Unit, Inside
Features
- Bar, Breakfast Bar, Breakfast Counter / Bar, Built-Ins, Built-in Features, Ceiling Fan(s), Ceiling Fan(s), Dining Area, Eating Area Separated, Exhaust Fan, Kitchen Island, Open Floorplan, Recessed Lighting
- Flooring: Hardwood
Interior area
- Total interior livable area: 1,798 sqft
Property
Parking
- Parking features: Garage
- Has garage: Yes
- Details: Contact manager
Features
- Exterior features: Built-Ins, Dining Area, Eating Area Separated, Lighting, Sprinkler Drip System, Sprinkler System, Sprinkler Timer
- Has private pool: Yes
- Pool features: Heated, In Ground, Pool
- Has view: Yes
- View description: Pool
Details
- Additional structures: Garage(s)
- Parcel number: 2123033030
Construction
Type & style
- Home type: SingleFamily
- Architectural style: Ranch Rambler
- Property subtype: SingleFamily
Materials
- Roof: Asphalt
Condition
- Year built: 1968
Community & HOA
Community
- Features: Pool
Location
- Region: Encino
Financial & listing details
- Lease term: 1+Year
Nearby apartments for rent

Price history
| Date | Event | Price |
|---|---|---|
| 9/1/2026 | Listed for rent | $5,995-7.8%$3/sqft |
Source:  CLAW #26918021 Report a problem CLAW #26918021 Report a problem | ||
| 9/1/2026 | Listing removed | $6,500$4/sqft |
Source: CRMLS #SR26162417 Report a problem | ||
| 7/27/2026 | Listed for rent | $6,500$4/sqft |
Source: CRMLS #SR26162417 Report a problem | ||