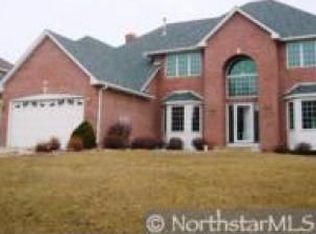
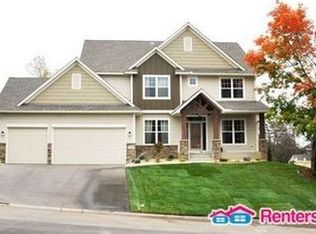
Highest and best offers are due for this one on Saturday, 3/28 at 4:00 PM. Welcome to 6206 Juneau Lane North in Maple Grove, a beautifully maintained home offering the perfect blend of comfort, style, and convenience in one of the area’s most desirable neighborhoods. From the moment you step inside, you’ll appreciate the bright, open floor plan filled with natural light, enhanced by brand-new carpet and fresh paint throughout for a clean, modern feel.
The spacious living areas flow effortlessly into a well-designed kitchen featuring ample cabinetry, modern appliances, and a functional layout ideal for both everyday living and entertaining. Generous bedrooms provide comfortable retreats, including a spacious primary suite complete with a private ensuite bathroom featuring luxurious radiant in-floor heat.
Step outside to enjoy beautifully landscaped grounds with vibrant flowers that enhance curb appeal, along with a maintenance-free deck—perfect for relaxing or hosting gatherings.
Ideally located near parks, shopping, dining, and top-rated, Wayzata Schools, this home truly offers the best of location and lifestyle. Don’t miss your chance to make this exceptional property your next home.
Closed
Zestimate®
$710,000
6206 Juneau Ln N, Maple Grove, MN 55311
5beds
3,611sqft
Single Family
Built in 1994
0.26 Acres Lot
$710,000 Zestimate®
$197/sqft
$3,747 Estimated rent
Home value
$710,000
$660,000 - $767,000
$3,747/mo
Zestimate® history
Owner options
List your home for rent
$3,747/mo
Rent Zestimate®
Find your next renter with Zillow Rental Manager. Plus, with online applications, you can quickly screen prospective tenants – for free.
$3,747/mo
Rent Zestimate®
Refinance and save
$4,477/mo
Est. payment
Refinancing to a lower rate could help reduce your monthly payments and save thousands over the life of the loan.
$4,477/mo
Est. payment
Explore your selling options
Work with a Zillow partner agent
Leverage their expertise and Zillow's premium Showcase listings to get your home seen by more buyers.
Get startedList with your own agent
Get your home in front of millions of buyers by listing it on Zillow.
Learn how to do itSell it yourself
Take full control of how buyers see your home on Zillow by listing For Sale by Owner (FSBO).
List your homeWhat's special
Zillow last checked:
Listing updated:
Bought with:
5
Source: NorthstarMLS as distributed by MLS GRID,MLS#: 7042204
Facts & features
Interior
Bedrooms & bathrooms
- Bedrooms: 5
- Bathrooms: 4
- Full bathrooms: 2
- 3/4 bathrooms: 1
- 1/2 bathrooms: 1
Bedroom
- Level: Upper
- Area: 252 Square Feet
- Dimensions: 18 x 14
Bedroom 2
- Level: Upper
- Area: 144 Square Feet
- Dimensions: 12 x 12
Bedroom 3
- Level: Upper
- Area: 132 Square Feet
- Dimensions: 12 x 11
Bedroom 4
- Level: Upper
- Area: 110 Square Feet
- Dimensions: 11 x 10
Bedroom 5
- Level: Lower
- Area: 168 Square Feet
- Dimensions: 14 x 12
Dining room
- Level: Main
- Area: 154 Square Feet
- Dimensions: 14 x 11
Family room
- Level: Main
- Area: 280 Square Feet
- Dimensions: 20 x 14
Kitchen
- Level: Main
- Area: 182 Square Feet
- Dimensions: 14 x 13
Laundry
- Level: Main
- Area: 60 Square Feet
- Dimensions: 10 x 6
Living room
- Level: Main
- Area: 176 Square Feet
- Dimensions: 16 x 11
Heating
- Forced Air
Cooling
- Central Air
Appliances
- Included: Dishwasher, Disposal, Dryer, Range, Refrigerator, Washer
Features
- Basement: Finished,Full
- Number of fireplaces: 1
Interior area
- Total structure area: 3,611
- Total interior livable area: 3,611 sqft
- Finished area above ground: 2,407
- Finished area below ground: 1,043
Property
Parking
- Total spaces: 3
- Parking features: Attached
- Attached garage spaces: 3
- Details: Garage Dimensions (32 x 23)
Accessibility
- Accessibility features: None
Features
- Levels: Two
- Stories: 2
- Patio & porch: Composite Decking, Deck
Lot
- Size: 0.26 Acres
- Dimensions: 90 x 125
Details
- Foundation area: 1204
- Parcel number: 3311922430038
- Zoning description: Residential-Single Family
Construction
Type & style
- Home type: SingleFamily
- Property subtype: Single Family
Materials
- Roof: Asphalt
Condition
- New construction: No
- Year built: 1994
Utilities & green energy
- Gas: Natural Gas
- Sewer: City Sewer/Connected
- Water: City Water/Connected
Community & neighborhood
Location
- Region: Maple Grove
- Subdivision: Highpointe Hill
HOA & financial
HOA
- Has HOA: No
Price history
| Date | Event | Price |
|---|---|---|
| 4/24/2026 | Sold | $710,000-0.3%$197/sqft |
Source:  NorthstarMLS as distributed by MLS GRID #7042204 Report a problem NorthstarMLS as distributed by MLS GRID #7042204 Report a problem | ||
| 4/2/2026 | Pending sale | $712,000+7.1%$197/sqft |
Source: NorthstarMLS as distributed by MLS GRID #7042204 Report a problem | ||
| 3/27/2026 | Listed for sale | $665,000+61.2%$184/sqft |
Source: NorthstarMLS as distributed by MLS GRID #7042204 Report a problem | ||
| 9/29/2010 | Sold | $412,500-2.9%$114/sqft |
Source:  Lake Superior Area Realtors as distributed by MLS GRID #1548395 Report a problem Lake Superior Area Realtors as distributed by MLS GRID #1548395 Report a problem | ||
| 7/10/2010 | Price change | $425,000-4.5%$118/sqft |
Source: NRT Minneapolis #3931552 Report a problem | ||
| 6/4/2010 | Listed for sale | $445,000$123/sqft |
Source: NRT Minneapolis #3931552 Report a problem | ||
Public tax history
| Year | Property taxes | Tax assessment |
|---|---|---|
| 2025 | $7,564 +10.3% | $633,400 +4.2% |
| 2024 | $6,860 -4.1% | $608,100 +4.7% |
| 2023 | $7,152 +11.1% | $580,700 -2.7% |
| 2022 | $6,438 +0.4% | $596,900 +23.1% |
| 2021 | $6,411 +3.6% | $484,700 +1.4% |
| 2020 | $6,189 -3.5% | $478,200 +7.8% |
| 2019 | $6,411 +3.6% | $443,800 -0.6% |
| 2018 | $6,189 +0.8% | $446,300 +9% |
| 2017 | $6,140 +2.8% | $409,500 -1.3% |
| 2016 | $5,974 -3.8% | $415,000 +2.7% |
| 2015 | $6,208 +6.4% | $403,900 +6.9% |
| 2014 | $5,834 +5.5% | $377,800 +0.2% |
| 2013 | $5,529 +0.1% | $377,200 -3.6% |
| 2012 | $5,524 +1% | $391,200 -4.4% |
| 2011 | $5,471 -0.4% | $409,400 -7.2% |
| 2010 | $5,492 +0.4% | $441,100 -5.3% |
| 2009 | $5,467 +1.6% | $465,800 +3.3% |
| 2006 | $5,383 +8.5% | $450,900 +7% |
| 2005 | $4,960 +1.4% | $421,500 +8.2% |
| 2004 | $4,891 +2.9% | $389,500 +8.3% |
| 2002 | $4,751 -29.7% | $359,600 |
| 2001 | $6,760 | -- |
Find assessor info on the county website
Neighborhood: 55311
Nearby schools
GreatSchools rating
- 10/10Meadow Ridge Elementary SchoolGrades: K-5Distance: 1.8 mi
- 9/10Wayzata Central Middle SchoolGrades: 6-8Distance: 6 mi
- 10/10Wayzata High SchoolGrades: 9-12Distance: 2.5 mi
Get a cash offer in 3 minutes
Find out how much your home could sell for in as little as 3 minutes with a no-obligation cash offer.
Estimated market value
$710,000
Get a cash offer in 3 minutes
Find out how much your home could sell for in as little as 3 minutes with a no-obligation cash offer.
Estimated market value
$710,000
- Minnesota
- Hennepin County
- Maple Grove
- 55311
- 6206 Juneau Ln N
Nearby cities
Nearby zip codes
Other Maple Grove Topics
