Charming Lindenwood Park home with updates make this home ready to move in! Greeted by a delightful entryway, you have a main level living room with built in bookshelves and a historic mantel. Dining room connects to your fresh kitchen. Kitchen has stainless steel appliances including a 5 burner stove and was refreshed in 2021 with new flooring, solid surface countertops, kitchen sink, & garbage disposal. Conveniently tucked in half bath between the living room and kitchen for your guests. Back porch previously used an office and plenty of room for hobbies or more. Upstairs, you'll find a BRAND new bathroom that includes new fixtures, GFCI outlet, onyx tile tub surround, tile floors, paint & beadboard. You'll find larger bedrooms and lots of natural light in your two upstairs bedrooms. Basement is unfinished with room for storage. The backyard has a good sized patio and detached 2 car garage.
Closed
Listed by: RE/MAX Results • Elizabeth A Smith • Contact: 314-807-3659
Bought with: Janet McAfee Inc.
Price Unknown
6206 Mardel Ave, Saint Louis, MO 63109
2beds
1,488sqft
Single Family Residence
Built in 1938
4,138 Square Feet Lot
$352,500 Zestimate®
$--/sqft
$2,283 Estimated rent
Home value
$352,500
$328,000 - $384,000
$2,283/mo
Zestimate® history
Owner options
List your home for rent
$2,283/mo
Rent Zestimate®
Find your next renter with Zillow Rental Manager. Plus, with online applications, you can quickly screen prospective tenants – for free.
$2,283/mo
Rent Zestimate®
Refinance and save
Refinancing to a lower rate could help reduce your monthly payments and save thousands over the life of the loan.
Explore your selling options
Work with a Zillow partner agent
Leverage their expertise and Zillow's premium Showcase listings to get your home seen by more buyers.
Get startedList with your own agent
Get your home in front of millions of buyers by listing it on Zillow.
Learn how to do itSell it yourself
Take full control of how buyers see your home on Zillow by listing For Sale by Owner (FSBO).
List your homeWhat's special
Back porchFresh kitchenNew fixturesPlenty of roomBrand new bathroomGarbage disposalKitchen sink
Zillow last checked:
Listing updated:
Listed by:
Elizabeth A Smith 314-807-3659,
RE/MAX Results
Bought with:
Mary Noel N Donovan, 2017011672
Janet McAfee Inc.
Source: MARIS,MLS#: 23023782 Originating MLS: St. Louis Association of REALTORS
Originating MLS: St. Louis Association of REALTORSFacts & features
Interior
Bedrooms & bathrooms
- Bedrooms: 2
- Bathrooms: 2
- Full bathrooms: 1
- 1/2 bathrooms: 1
- Main level bathrooms: 1
Bedroom
- Features: Floor Covering: Wood, Wall Covering: Some
- Level: Upper
- Area: 200
- Dimensions: 10x20
Bedroom
- Features: Floor Covering: Wood, Wall Covering: Some
- Level: Upper
- Area: 198
- Dimensions: 11x18
Bathroom
- Features: Floor Covering: Ceramic Tile, Wall Covering: Some
- Level: Upper
- Area: 40
- Dimensions: 5x8
Bathroom
- Features: Floor Covering: Ceramic Tile, Wall Covering: Some
- Level: Main
- Area: 12
- Dimensions: 3x4
Dining room
- Features: Floor Covering: Wood, Wall Covering: Some
- Level: Main
- Area: 154
- Dimensions: 11x14
Kitchen
- Features: Wall Covering: Some
- Level: Main
- Area: 99
- Dimensions: 11x9
Living room
- Features: Floor Covering: Wood, Wall Covering: Some
- Level: Main
- Area: 190
- Dimensions: 10x19
Sunroom
- Features: Wall Covering: Some
- Level: Main
- Area: 99
- Dimensions: 11x9
Heating
- Natural Gas, Forced Air
Cooling
- Ceiling Fan(s), Central Air, Electric
Appliances
- Included: Dishwasher, Dryer, Microwave, Gas Range, Gas Oven, Refrigerator, Stainless Steel Appliance(s), Washer, Gas Water Heater
Features
- Separate Dining, Bookcases, Historic Millwork, Solid Surface Countertop(s)
- Basement: Full,Unfinished,Walk-Out Access
- Number of fireplaces: 1
- Fireplace features: Decorative, Living Room
Interior area
- Total structure area: 1,488
- Total interior livable area: 1,488 sqft
- Finished area above ground: 1,488
Property
Parking
- Total spaces: 2
- Parking features: No Driveway, Detached
- Garage spaces: 2
- Has uncovered spaces: Yes
Features
- Levels: Two
- Patio & porch: Patio
Lot
- Size: 4,138 Square Feet
- Dimensions: 35 x 120
Details
- Parcel number: 64530001400
- Special conditions: Standard
Construction
Type & style
- Home type: SingleFamily
- Architectural style: Traditional,Other
- Property subtype: Single Family Residence
Materials
- Brick
Condition
- Year built: 1938
Utilities & green energy
- Sewer: Public Sewer
- Water: Public
Community & HOA
Community
- Subdivision: Wenzlick Park Add
Location
- Region: Saint Louis
Financial & listing details
- Tax assessed value: $55,620
- Annual tax amount: $3,667
- Date on market: 7/5/2023
- Cumulative days on market: 16 days
- Listing terms: Cash,Conventional,1031 Exchange,FHA,VA Loan,Other
- Ownership: Private
Price history
| Date | Event | Price |
|---|---|---|
| 8/4/2023 | Sold | -- |
Source:  MARIS #23023782 Report a problem MARIS #23023782 Report a problem | ||
| 7/21/2023 | Pending sale | $275,000$185/sqft |
Source: MARIS #23023782 Report a problem | ||
| 7/9/2023 | Contingent | $275,000$185/sqft |
Source: MARIS #23023782 Report a problem | ||
| 7/5/2023 | Listed for sale | $275,000+62.7%$185/sqft |
Source: MARIS #23023782 Report a problem | ||
| 4/26/2016 | Sold | -- |
Source: MARIS #16015178 Report a problem | ||
| 3/20/2016 | Pending sale | $169,000$114/sqft |
Source: Wood Brothers Realty #16015178 Report a problem | ||
| 3/17/2016 | Listed for sale | $169,000$114/sqft |
Source: Wood Brothers Realty #16015178 Report a problem | ||
Public tax history
| Year | Property taxes | Tax assessment |
|---|---|---|
| 2025 | $4,581 +14.9% | $55,620 +17.6% |
| 2024 | $3,986 +5.1% | $47,280 |
| 2023 | $3,791 +3.4% | $47,280 +7.4% |
| 2022 | $3,667 +0.1% | $44,020 |
| 2021 | $3,662 +10.3% | $44,020 +9.2% |
| 2020 | $3,319 | $40,320 |
| 2019 | $3,319 | $40,320 +6.9% |
| 2018 | $3,319 +3.6% | $37,730 |
| 2017 | $3,205 +10.3% | $37,730 +9.9% |
| 2016 | $2,905 +10.3% | $34,330 |
| 2015 | $2,634 +3.9% | $34,330 |
| 2014 | $2,536 | $34,330 +3.8% |
| 2013 | $2,536 | $33,060 -5.3% |
| 2012 | -- | $34,910 |
| 2011 | -- | $34,910 |
| 2010 | -- | $34,910 -0.1% |
| 2009 | $2,352 +11.8% | $34,960 |
| 2008 | $2,104 | $34,960 -3.5% |
| 2007 | $2,104 | $36,210 |
| 2006 | $2,104 +1% | $36,210 +21.9% |
| 2005 | $2,083 +25.9% | $29,700 +33.4% |
| 2004 | $1,654 +3% | $22,270 |
| 2003 | $1,606 +8.1% | $22,270 +10.9% |
| 2002 | $1,486 | $20,080 |
| 2001 | -- | $20,080 +11.5% |
| 2000 | -- | $18,010 |
Find assessor info on the county website
Neighborhood: Lindenwood Park
Nearby homes
- $357,100-- bd1 ba1.5k sqft6210 Mardel Ave, Saint Louis, MO 63109Off Market
- $373,8004 bd2 ba1.6k sqft6200 Mardel Ave, Saint Louis, MO 63109Off Market
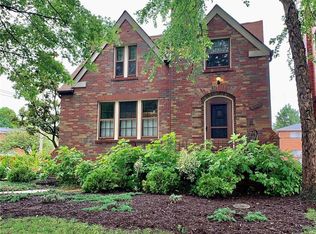
- $356,0003 bd2 ba1.5k sqft6214 Mardel Ave, Saint Louis, MO 63109Off Market

- $296,000-- bd1 ba1.5k sqft6218 Mardel Ave, Saint Louis, MO 63109Off Market
- $442,000-- bd1 ba4.1k sqft6205 Lindenwood Ct, Saint Louis, MO 63109Off Market
- $372,9003 bd2 ba1.8k sqft6054 Mardel Ave, Saint Louis, MO 63109Off Market
- $397,8003 bd2 ba1.6k sqft6220 Mardel Ave, Saint Louis, MO 63109Off Market
- $450,700-- bd1 ba4.1k sqft6201 Lindenwood Ct, Saint Louis, MO 63109Off Market
Nearby schools
GreatSchools rating
- 8/10Mason Elementary SchoolGrades: PK-6Distance: 1.1 mi
- 3/10Long Middle Community Ed. CenterGrades: 6-8Distance: 1.9 mi
- 1/10Roosevelt High SchoolGrades: 9-12Distance: 3.2 mi
Schools provided by the listing agent
- Elementary: Mason Elem.
- Middle: Long Middle Community Ed. Center
- High: Roosevelt High
Source: MARIS. This data may not be complete. We recommend contacting the local school district to confirm school assignments for this home.
Get a cash offer in 3 minutes
Find out how much your home could sell for in as little as 3 minutes with a no-obligation cash offer.
Estimated market value
$352,500
Get a cash offer in 3 minutes
Find out how much your home could sell for in as little as 3 minutes with a no-obligation cash offer.
Estimated market value
$352,500
- Missouri
- Saint Louis City
- Saint Louis
- 63109
- Lindenwood Park
- 6206 Mardel Ave
Nearby cities
Nearby neighborhoods
Nearby zip codes
Other Saint Louis Topics
