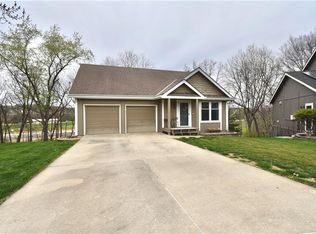
Nestled in the desirable Clayton Meadows community, this spacious two-story home offers a perfect blend of comfort, convenience, and charm. Backing to a serene tree line, it provides a peaceful retreat while being just a short stroll from the Line Creek Community Pool & Train—ideal for outdoor fun and relaxation.
The home’s traditional exterior exudes curb appeal, complementing the well-established neighborhood. Inside, you’re welcomed by a bright and airy living room featuring newer flooring. Just around the corner, the kitchen and dining area boast warm wood floors, ample cabinetry, and generous counter space, including a peninsula perfect for casual dining or quick snacks. A conveniently located half bath/laundry room combo adds to the home’s functional layout.
Upstairs, all three bedrooms offer comfortable living spaces. The expansive 17x12 owner’s suite impresses with vaulted ceilings, a spacious walk-in closet, and a private bath showcasing tile floors and an updated step-in shower. The secondary bedrooms are also generously sized, providing plenty of room for furniture and personal touches.
The finished walk-out lower level expands your living space with a cozy family room or recreational area, complete with plank flooring, a gas fireplace, a half bath, and additional storage.
Don’t miss the chance to make this charming home your own—schedule a showing today!
Sold
Price Unknown
6206 N Coventry Ave, Kansas City, MO 64151
3beds
2,166sqft
Single Family Residence
Built in 1999
0.42 Acres Lot
$358,200 Zestimate®
$--/sqft
$2,610 Estimated rent
Home value
$358,200
$319,000 - $401,000
$2,610/mo
Zestimate® history
Owner options
List your home for rent
$2,610/mo
Rent Zestimate®
Find your next renter with Zillow Rental Manager. Plus, with online applications, you can quickly screen prospective tenants – for free.
$2,610/mo
Rent Zestimate®
Refinance and save
Refinancing to a lower rate could help reduce your monthly payments and save thousands over the life of the loan.
Explore your selling options
Work with a Zillow partner agent
Leverage their expertise and Zillow's premium Showcase listings to get your home seen by more buyers.
Get startedList with your own agent
Get your home in front of millions of buyers by listing it on Zillow.
Learn how to do itSell it yourself
Take full control of how buyers see your home on Zillow by listing For Sale by Owner (FSBO).
List your homeWhat's special
Gas fireplaceRecreational areaAdditional storageSecondary bedroomsNewer flooringPrivate bathFinished walk-out lower level
Zillow last checked:
Listing updated:
Listed by:
Eric Craig Team 816-726-8565,
ReeceNichols-KCN,
Landon Wood 660-254-9421,
ReeceNichols-KCN
Bought with:
Dagmar Williams, 2021020134
Aristocrat Realty
Source: Heartland MLS as distributed by MLS GRID,MLS#: 2537284
Facts & features
Interior
Bedrooms & bathrooms
- Bedrooms: 3
- Bathrooms: 4
- Full bathrooms: 2
- 1/2 bathrooms: 2
Primary bedroom
- Features: All Carpet, Ceiling Fan(s), Walk-In Closet(s)
- Level: Second
- Area: 247 Square Feet
- Dimensions: 19 x 13
Bedroom 2
- Features: Carpet, Ceiling Fan(s), Walk-In Closet(s)
- Level: Second
- Area: 180 Square Feet
- Dimensions: 12 x 15
Bedroom 3
- Features: Carpet, Ceiling Fan(s), Walk-In Closet(s)
- Level: Second
- Area: 168 Square Feet
- Dimensions: 14 x 12
Primary bathroom
- Features: Natural Stone Floor, Shower Only
- Level: Second
Bathroom 2
- Features: Vinyl
- Level: Second
Bathroom 2
- Features: Ceramic Tiles, Shower Over Tub
- Level: Second
Dining room
- Level: First
- Area: 154 Square Feet
- Dimensions: 11 x 14
Family room
- Features: Carpet
- Level: First
- Area: 252 Square Feet
- Dimensions: 14 x 18
Other
- Features: Vinyl
- Level: Basement
Kitchen
- Features: Pantry, Solid Surface Counter
- Level: First
- Area: 264 Square Feet
- Dimensions: 24 x 11
Laundry
- Features: Vinyl
- Level: First
Recreation room
- Features: Carpet, Fireplace
- Level: Basement
- Area: 336 Square Feet
- Dimensions: 28 x 12
Heating
- Natural Gas
Cooling
- Electric
Appliances
- Included: Dishwasher, Disposal, Exhaust Fan, Humidifier, Free-Standing Electric Oven, Gas Range
- Laundry: Main Level, Off The Kitchen
Features
- Ceiling Fan(s), Pantry, Walk-In Closet(s)
- Flooring: Carpet, Laminate, Wood
- Doors: Storm Door(s)
- Windows: Window Coverings, Skylight(s)
- Basement: Finished,Full,Walk-Out Access
- Number of fireplaces: 1
- Fireplace features: Family Room, Gas
Interior area
- Total structure area: 2,166
- Total interior livable area: 2,166 sqft
- Finished area above ground: 1,716
- Finished area below ground: 450
Property
Parking
- Total spaces: 2
- Parking features: Attached, Garage Door Opener, Garage Faces Front
- Attached garage spaces: 2
Features
- Patio & porch: Deck, Patio, Covered
Lot
- Size: 0.42 Acres
- Dimensions: .42
- Features: Cul-De-Sac, Wooded
Details
- Additional structures: None
- Parcel number: 198.028100001017000
Construction
Type & style
- Home type: SingleFamily
- Architectural style: Traditional
- Property subtype: Single Family Residence
Materials
- Stone Trim, Wood Siding
- Roof: Composition
Condition
- Year built: 1999
Utilities & green energy
- Sewer: Public Sewer
- Water: Public
Community & HOA
Community
- Security: Smoke Detector(s)
- Subdivision: Clayton Meadows West
HOA
- Has HOA: No
Location
- Region: Kansas City
Financial & listing details
- Tax assessed value: $231,340
- Annual tax amount: $3,380
- Date on market: 3/20/2025
- Listing terms: Cash,Conventional,FHA,VA Loan
- Exclusions: See Disclosure
- Ownership: Private
Price history
| Date | Event | Price |
|---|---|---|
| 4/15/2025 | Sold | -- |
Source:  Heartland MLS as distributed by MLS GRID #2537284 Report a problem Heartland MLS as distributed by MLS GRID #2537284 Report a problem | ||
| 3/24/2025 | Pending sale | $335,000$155/sqft |
Source: Heartland MLS as distributed by MLS GRID #2537284 Report a problem | ||
| 3/20/2025 | Listed for sale | $335,000+67.5%$155/sqft |
Source: Heartland MLS as distributed by MLS GRID #2537284 Report a problem | ||
| 3/27/2018 | Sold | -- |
Source: Heartland MLS as distributed by MLS GRID #2091698 Report a problem | ||
| 3/7/2018 | Pending sale | $200,000$92/sqft |
Source: ReeceNichols KCN #2091698 Report a problem | ||
| 3/1/2018 | Listed for sale | $200,000+11.2%$92/sqft |
Source: ReeceNichols KCN #2091698 Report a problem | ||
| 6/30/2015 | Sold | -- |
Source: Heartland MLS as distributed by MLS GRID #45001_1938083 Report a problem | ||
| 5/13/2015 | Listed for sale | $179,900$83/sqft |
Source: Keller Williams Platinum #1938083 Report a problem | ||
Public tax history
| Year | Property taxes | Tax assessment |
|---|---|---|
| 2025 | $3,934 +11.6% | $43,955 |
| 2024 | $3,524 +0.1% | $43,955 |
| 2023 | $3,519 +4.1% | $43,955 +7.6% |
| 2022 | $3,379 -0.3% | $40,850 |
| 2021 | $3,390 +5.8% | $40,850 +7.5% |
| 2020 | $3,203 | $37,990 +34% |
| 2018 | -- | $28,348 |
| 2017 | $2,363 -0.6% | $28,348 |
| 2016 | $2,377 -0.3% | $28,348 |
| 2015 | $2,385 | $28,348 -8.5% |
| 2013 | $2,385 | $30,970 |
| 2012 | -- | $30,970 |
| 2011 | -- | $30,970 |
| 2010 | -- | $30,970 |
| 2009 | -- | $30,970 |
Find assessor info on the county website
Neighborhood: Line Creek
Nearby homes
- $--3 bd3 ba1.6k sqft6204 N Coventry Ave, Kansas City, MO 64151Sold
- $--3 bd3 ba1.3k sqft6212 N Coventry Ave, Kansas City, MO 64151Sold

- $354,2003 bd3 ba1.6k sqft6200 N Coventry Ave, Kansas City, MO 64151Off Market
- $292,0003 bd2 ba1k sqft6201 N Coventry Ave, Kansas City, MO 64151Off Market
- $332,1003 bd2 ba1.3k sqft6205 N Coventry Ave, Kansas City, MO 64151Off Market
- $328,3003 bd3 ba1.4k sqft6211 N Coventry Ave, Kansas City, MO 64151Off Market
- $326,5003 bd2 ba1.9k sqft6209 N Coventry Ave, Kansas City, MO 64151Off Market
- $340,3003 bd-- ba1.7k sqft6146 N Coventry Ave, Kansas City, MO 64151Off Market
Nearby schools
GreatSchools rating
- 3/10Line Creek Elementary SchoolGrades: K-5Distance: 0.3 mi
- 6/10Walden Middle SchoolGrades: 6-8Distance: 1.6 mi
- 8/10Park Hill South High SchoolGrades: 9-12Distance: 2.5 mi
Schools provided by the listing agent
- Elementary: Line Creek
- Middle: Congress
- High: Park Hill
Source: Heartland MLS as distributed by MLS GRID. This data may not be complete. We recommend contacting the local school district to confirm school assignments for this home.
Get a cash offer in 3 minutes
Find out how much your home could sell for in as little as 3 minutes with a no-obligation cash offer.
Estimated market value
$358,200
Get a cash offer in 3 minutes
Find out how much your home could sell for in as little as 3 minutes with a no-obligation cash offer.
Estimated market value
$358,200
- Missouri
- Platte County
- Kansas City
- 64151
- Line Creek
- 6206 N Coventry Ave
Nearby cities
Nearby neighborhoods
Nearby zip codes
Other Kansas City Topics
