Come see this charming and well-maintained 3-bedroom, 2-bathroom ranch-style home—perfect for first-time buyers, families, or investors! As you arrive, you're welcomed by a wide front porch and a generous front lawn, ideal for plant lovers, peaceful outdoor moments, or friendly neighbor chats. Step inside to discover a bright and airy interior with consistent tile flooring throughout the entire home, creating a clean and cohesive look. The heart of the home features a central living room, dining area, and modern kitchen, all open and perfect for entertaining. The kitchen boasts elegant cabinetry, stainless steel appliances, and a fresh, updated feel—ideal for cooking and gathering. The spacious bedrooms include a primary suite with a private en-suite bathroom, offering both comfort and privacy. Conveniently located near elementary, middle, and high schools, shopping centers, parks, and major roads like N. Hiawassee Rd, Colonial Dr, FL-408, and FL-438—all within 10 minutes for easy commuting. Whether you’re looking for your next home or a smart investment, this property is a must-see!
Sold for $280,000
$280,000
6206 N HUDSON STREET, ORLANDO, FL 32808
3beds
1,308sqft
Single Family Residence
Built in 1958
7,901 Square Feet Lot
$278,900 Zestimate®
$214/sqft
$2,013 Estimated rent
Home value
$278,900
Estimated sales range
Not available
$2,013/mo
Zestimate® history
Owner options
List your home for rent
$2,013/mo
Rent Zestimate®
Find your next renter with Zillow Rental Manager. Plus, with online applications, you can quickly screen prospective tenants – for free.
$2,013/mo
Rent Zestimate®
Refinance and save
$2,025/mo
Est. payment
Refinancing to a lower rate could help reduce your monthly payments and save thousands over the life of the loan.
$2,025/mo
Est. payment
Explore your selling options
Work with a Zillow partner agent
Leverage their expertise and Zillow's premium Showcase listings to get your home seen by more buyers.
Get startedList with your own agent
Get your home in front of millions of buyers by listing it on Zillow.
Learn how to do itSell it yourself
Take full control of how buyers see your home on Zillow by listing For Sale by Owner (FSBO).
List your homeWhat's special
Back patioWide front porchElegant cabinetryBright and airy interiorModern kitchenConsistent tile flooringStainless steel appliances
Zillow last checked:
Listing updated:
Listed by:
Bethanne Baer 407-228-1112,
BEAR TEAM REAL ESTATE 407-228-1112,
Lissette Dennis 407-577-9924,
BEAR TEAM REAL ESTATE
Bought with:
Arly Aladin, 3558011
CENTRIC REALTY SERVICES LLC
Source: Stellar MLS,MLS#: O6335971 Originating MLS: Orlando Regional
Originating MLS: Orlando Regional
Facts & features
Interior
Bedrooms & bathrooms
- Bedrooms: 3
- Bathrooms: 2
- Full bathrooms: 2
Rooms
- Room types: Florida Room, Utility Room
Primary bedroom
- Features: En Suite Bathroom, Built-in Closet
- Level: First
- Area: 132 Square Feet
- Dimensions: 12x11
Bedroom 2
- Features: Ceiling Fan(s), Built-in Closet
- Level: First
- Area: 108 Square Feet
- Dimensions: 9x12
Bedroom 3
- Features: Ceiling Fan(s), Built-in Closet
- Level: First
- Area: 90 Square Feet
- Dimensions: 10x9
Primary bathroom
- Features: Built-In Shelving, En Suite Bathroom, Makeup/Vanity Space, Shower No Tub, Single Vanity, Sunken Shower, Window/Skylight in Bath, No Closet
- Level: First
- Area: 28 Square Feet
- Dimensions: 4x7
Bathroom 2
- Features: Built-In Shelving, Makeup/Vanity Space, Single Vanity, Stone Counters, Tub With Shower, Window/Skylight in Bath, No Closet
- Level: First
- Area: 45 Square Feet
- Dimensions: 5x9
Balcony porch lanai
- Features: No Closet
- Level: First
- Area: 80 Square Feet
- Dimensions: 20x4
Balcony porch lanai
- Features: No Closet
- Level: First
- Area: 162 Square Feet
- Dimensions: 18x9
Dinette
- Features: No Closet
- Level: First
- Area: 88 Square Feet
- Dimensions: 8x11
Florida room
- Features: Ceiling Fan(s), No Closet
- Level: First
- Area: 162 Square Feet
- Dimensions: 18x9
Kitchen
- Features: Built-In Shelving, Ceiling Fan(s), Stone Counters
- Level: First
- Area: 110 Square Feet
- Dimensions: 10x11
Living room
- Features: Ceiling Fan(s), Coat Closet
- Level: First
- Area: 192 Square Feet
- Dimensions: 16x12
Utility room
- Features: No Closet
- Level: First
- Area: 80 Square Feet
- Dimensions: 10x8
Heating
- Central
Cooling
- Central Air
Appliances
- Included: Electric Water Heater, Range, Range Hood, Refrigerator
- Laundry: Electric Dryer Hookup, Inside, Other, Washer Hookup
Features
- Ceiling Fan(s), Eating Space In Kitchen, Primary Bedroom Main Floor, Solid Surface Counters, Solid Wood Cabinets, Stone Counters, Thermostat
- Flooring: Ceramic Tile, Concrete, Other, Tile
- Doors: Sliding Doors
- Windows: Aluminum Frames, Thermal Windows
- Has fireplace: No
Interior area
- Total structure area: 1,748
- Total interior livable area: 1,308 sqft
Property
Parking
- Total spaces: 1
- Parking features: Covered, Driveway, Ground Level, Off Street, On Street, Other, Oversized
- Attached garage spaces: 1
- Has uncovered spaces: Yes
- Details: Garage Dimensions: 30x12
Features
- Levels: One
- Stories: 1
- Patio & porch: Covered, Enclosed, Front Porch, Patio, Porch, Rear Porch, Screened
- Exterior features: Lighting, Other
- Fencing: Chain Link,Fenced,Wood
- Has view: Yes
- View description: Trees/Woods
Lot
- Size: 7,901 Square Feet
- Dimensions: 74.51 x 110 x 70.36
- Features: Cleared, In County, Landscaped, Unincorporated
- Residential vegetation: Mature Landscaping, Oak Trees, Trees/Landscaped
Details
- Additional structures: Shed(s)
- Parcel number: 242228756412040
- Zoning: R-1A
- Special conditions: None
- Horse amenities: None
Construction
Type & style
- Home type: SingleFamily
- Architectural style: Florida,Other,Ranch
- Property subtype: Single Family Residence
Materials
- Block, Concrete
- Foundation: Slab
- Roof: Other,Shingle
Condition
- Completed
- New construction: No
- Year built: 1958
Utilities & green energy
- Sewer: Public Sewer
- Water: Public
- Utilities for property: BB/HS Internet Available, Cable Available, Electricity Available, Electricity Connected, Other, Phone Available, Sewer Available, Sewer Connected, Water Available, Water Connected
Community & HOA
Community
- Features: Dog Park, Fitness Center, Park, Playground, Racquetball, Sidewalks, Tennis Court(s)
- Pet fee: $0 monthly
- Subdivision: ROBINSWOOD SEC 03
HOA
- Has HOA: No
Location
- Region: Orlando
Financial & listing details
- Price per square foot: $214/sqft
- Tax assessed value: $170,415
- Annual tax amount: $2,260
- Date on market: 8/19/2025
- Cumulative days on market: 3 days
- Listing terms: Cash,Conventional,FHA,VA Loan
- Ownership: Fee Simple
- Total actual rent: 0
- Electric utility on property: Yes
- Road surface type: Paved, Asphalt, Concrete
Price history
| Date | Event | Price |
|---|---|---|
| 10/20/2025 | Sold | $280,000$214/sqft |
Source:  Stellar MLS #O6335971 Report a problem Stellar MLS #O6335971 Report a problem | ||
| 8/24/2025 | Pending sale | $280,000$214/sqft |
Source: Stellar MLS #O6335971 Report a problem | ||
| 8/19/2025 | Listed for sale | $280,000+833.3%$214/sqft |
Source: Stellar MLS #O6335971 Report a problem | ||
| 11/29/2012 | Sold | $30,000$23/sqft |
Source: Public Record Report a problem | ||
Public tax history
| Year | Property taxes | Tax assessment |
|---|---|---|
| 2024 | $2,261 +9.7% | $89,174 +10% |
| 2023 | $2,060 +10.4% | $81,067 +10% |
| 2022 | $1,867 +9% | $73,697 +10% |
| 2021 | $1,713 +5.5% | $66,997 +10% |
| 2020 | $1,623 +5.3% | $60,906 +10% |
| 2019 | $1,542 +6.3% | $55,369 +10% |
| 2018 | $1,450 | $50,335 -4.5% |
| 2017 | $1,450 +40.6% | $52,731 +11.1% |
| 2016 | $1,032 +8.5% | $47,450 +0.4% |
| 2015 | $951 +8.2% | $47,284 +21.9% |
| 2014 | $879 +12.2% | $38,788 +24.1% |
| 2013 | $783 +150.6% | $31,254 +4.6% |
| 2012 | $313 -0.9% | $29,893 -0.5% |
| 2011 | $316 -12.3% | $30,046 -8.4% |
| 2010 | $360 | $32,784 -51.2% |
| 2009 | -- | $67,153 -35.5% |
| 2008 | $721 -3.9% | $104,128 -3.4% |
| 2007 | $751 -3.6% | $107,818 +10% |
| 2006 | $779 +3.5% | $98,025 +10.2% |
| 2005 | $752 +6% | $88,961 +25.1% |
| 2004 | $710 +1.5% | $71,103 +1.7% |
| 2003 | $699 +3.6% | $69,908 +5.8% |
| 2002 | $674 +0.1% | $66,052 +6.9% |
| 2001 | $674 +2.7% | $61,799 +10.6% |
| 2000 | $656 | $55,900 |
Find assessor info on the county website
Neighborhood: 32808
Nearby homes
- $291,4003 bd2 ba1.7k sqft6200 N Hudson St, Orlando, FL 32808Off Market
- $280,4003 bd2 ba1.5k sqft1737 Newton St, Orlando, FL 32808Off Market

- $297,7004 bd3 ba1.2k sqft1733 Newton St, Orlando, FL 32808Off Market

- $318,8001 bd1 ba-- sqft1733 Newton St #A, Orlando, FL 32808Off Market
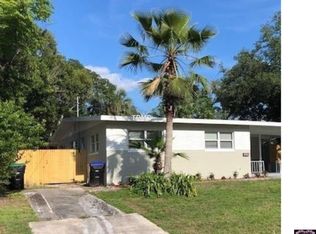
- $263,2003 bd2 ba1.3k sqft6140 Hudson Ter, Orlando, FL 32808Off Market
- $253,3003 bd2 ba1.9k sqft1729 Newton St, Orlando, FL 32808Off Market
- $301,0003 bd2 ba1.3k sqft6207 N Hudson St, Orlando, FL 32808Off Market
- $317,2003 bd2 ba1.7k sqft6211 N Hudson St, Orlando, FL 32808Off Market
Nearby schools
GreatSchools rating
- 4/10Pine Hills Elementary SchoolGrades: PK-5Distance: 0.6 mi
- 4/10Robinswood Middle SchoolGrades: 6-8Distance: 0.3 mi
- 3/10Maynard Evans High SchoolGrades: 9-12Distance: 1.5 mi
Schools provided by the listing agent
- Elementary: Pine Hills Elem
- Middle: Robinswood Middle
- High: Evans High
Source: Stellar MLS. This data may not be complete. We recommend contacting the local school district to confirm school assignments for this home.
Get a cash offer in 3 minutes
Find out how much your home could sell for in as little as 3 minutes with a no-obligation cash offer.
Estimated market value
$278,900
Get a cash offer in 3 minutes
Find out how much your home could sell for in as little as 3 minutes with a no-obligation cash offer.
Estimated market value
$278,900
- Florida
- Orange County
- Pine Hills
- 32808
- 6206 N HUDSON STREET
