Skip main navigation
Off market
  • $957,700

    6206 N Keeler Ave, Chicago, IL 60646

    4beds
    3,500sqft
    SingleFamily
    Built in 1955
    4,094 Square Feet Lot
    $957,700 Zestimate®
    $274/sqft
    $5,339 Estimated rent

    Home value

    $957,700

    $900,000 - $1.02M

    $5,339/mo

    Zestimate® history
    Loading
    Loading...

    Owner options

    List your home for rent

    $5,339/mo

    Rent Zestimate®

    Find your next renter with Zillow Rental Manager. Plus, with online applications, you can quickly screen prospective tenants – for free.

    Learn more

    $5,339/mo

    Rent Zestimate®

    Refinance and save

    $5,637/mo

    Est. payment

    Refinancing to a lower rate could help reduce your monthly payments and save thousands over the life of the loan.

    See today's rates

    $5,637/mo

    Est. payment

    Explore your selling options

    Work with a Zillow partner agent

    Leverage their expertise and Zillow's premium Showcase listings to get your home seen by more buyers.

    Get started

    List with your own agent

    Get your home in front of millions of buyers by listing it on Zillow.

    Learn how to do it

    Sell it yourself

    Take full control of how buyers see your home on Zillow by listing For Sale by Owner (FSBO).

    List your home

    What's special

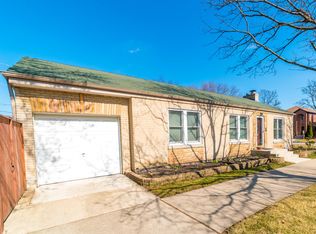
    You will be amazed by the sheer size and openness of this tastefully remodeled English Tudor with expansive addition in beautiful Sauganash! Completely rebuilt in 2008 from top to bottom, many upgrades and updates since then. Nearly 3500 sq ft of finished living space and literally every corner of this house been upgraded. Step inside the warm and inviting open concept living/dining room space that is entrenched in natural light from the new oversized bay windows. Gleaming hardwood floors throughout main level. Open concept kitchen with separate eating space features granite counters, 42" maple cabinets, glass oversized subway tile backsplash, new stainless high-end appliances, and peninsula breakfast island w/pendant lighting. Huge kitchen pantry and ample storage for those who love to cook! Spacious family room off of kitchen large enough for big sectional couch for watching TV and movies. First floor bedroom/den/office space and full bathroom. Second floor layout is super functional with split bedroom layout. Two large bedrooms at rear with vaulted ceilings let in tons of natural light and have excellent closet space. Separate full bath with tub/shower. Enormous master bedroom w/sitting area and en-suite newly renovated master bath w/double vanity and walk-in shower with custom tile and glass shower door. Massive walk-in closet in master with very cool vaulted ceilings. The lower level family/rec room is an entertainers delight with unique epoxy floors throughout. Kids flex space for play/homework area, workout space, and plenty of room to lounge and watch the big screen TV! Beautiful back yard with plenty of green space and large rear deck for grilling and entertaining. Some of the many updates include: upgraded and hardwired ADT alarm system, PARKS flood control, new Cedar fence, brick paver sidewalks throughout, custom Pella doors, 2 new high efficiency furnaces, new gutters and soffit, new hot water tank, windows (2015), garage wired for 240V car charging. Too many updates to list! This home is truly in mint condition and in wonderful Sauganash. Steps to neighborhood bike/jogging path. Award winning Sauganash School District and Queen of All Saints School. Close to Mariano's, Whole Foods, Metra, Starbucks, 90/94! Come see this one today, you won't be disappointed!

    This property is off market, which means it's not currently listed for sale or rent on Zillow. This may be different from what's available on other websites or public sources.

    Facts & features

    Interior

    Bedrooms & bathrooms
    • Bedrooms: 4
    • Bathrooms: 4
    • Full bathrooms: 3
    • 1/2 bathrooms: 1
    Heating
    • Forced air, Gas
    Cooling
    • Central
    Appliances
    • Included: Dryer, Garbage disposal, Range / Oven, Refrigerator, Washer
    Features
    • Flooring: Carpet, Hardwood, Laminate
    • Basement: Finished
    Interior area
    • Total interior livable area: 3,500 sqft

    Property

    Parking
    • Total spaces: 2
    • Parking features: Garage - Detached
    Features
    • Exterior features: Shingle (Not Wood), Vinyl, Brick
    Lot
    • Size: 4,094 Square Feet
    Details
    • Parcel number: 1303212030

    Construction

    Type & style
    • Home type: SingleFamily
    Materials
    • Frame
    • Roof: Asphalt
    Condition
    • Year built: 1955

    Utilities & green energy

    • Sewer: Sewer-Public

    Community & HOA

    Location
    • Region: Chicago

    Financial & listing details

    • Price per square foot: $274/sqft
    • Tax assessed value: $670,000

    Price history

    DateEventPrice
    8/24/2020Sold$680,000-2.8%$194/sqft
    Source: MRED as distributed by MLS GRID #10761300 Report a problem
    7/6/2020Pending sale$699,900$200/sqft
    Source: @properties #10761300 Report a problem
    6/26/2020Listed for sale$699,900+15.3%$200/sqft
    Source: @properties #10761300 Report a problem
    4/28/2008Sold$607,000-5.1%$173/sqft
    Source: MRED as distributed by MLS GRID #06785107 Report a problem
    3/5/2008Listed for sale$639,900+72.9%$183/sqft
    Source: Century 21 #06785107 Report a problem
    6/14/2006Sold$370,000$106/sqft
    Source: Public Record Report a problem

    Public tax history

    YearProperty taxesTax assessment
    2024-- $67,000 +34.2%
    2023$9,867 +2.8%$49,916
    2022$9,597 +2.1%$49,916
    2021$9,399 -0.4%$49,916 +10.2%
    2020$9,435 -0.2%$45,309 -10%
    2019$9,457 +1.7%$50,344
    2018$9,296 +10.3%$50,344 +18.7%
    2017$8,429 +5.1%$42,403
    2016$8,020 +9.6%$42,403
    2015$7,315 +7.6%$42,403 +8.5%
    2014$6,799 +2.2%$39,080
    2013$6,654 +1.4%$39,080
    2012$6,565 -0.6%$39,080 -8.6%
    2011$6,605 +6.1%$42,778
    2010$6,225 +8.4%$42,778
    2009$5,745 +5.4%$42,778 +12.6%
    2008$5,451 +1%$37,996
    2007$5,396 +9%$37,996 +10.1%
    2006$4,953 +56.5%$34,499 +44.4%
    2005$3,165 +1.9%$23,897
    2004$3,106 +4.5%$23,897
    2003$2,974 -5.4%$23,897 +23.7%
    2002$3,144 +12.3%$19,321
    2001$2,801 +12.2%$19,321
    2000$2,496 +0.1%$19,321 +20%
    1999$2,493 $16,104
    Find assessor info on the county website

    Neighborhood: Sauganash

    Nearby schools

    GreatSchools rating
    Schools provided by the listing agent
    • Elementary: Sauganash Elementary School
    • High: Taft High School

    Source: The MLS. This data may not be complete. We recommend contacting the local school district to confirm school assignments for this home.

    Get a cash offer in 3 minutes
    Find out how much your home could sell for in as little as 3 minutes with a no-obligation cash offer.
    Estimated market value
    $957,700
    Get a cash offer in 3 minutes
    Find out how much your home could sell for in as little as 3 minutes with a no-obligation cash offer.
    Estimated market value
    $957,700