Welcome to 6206 N Park, where urban living meets unparalleled convenience and tranquility. Situated in the heart of Broad Ripple Village, this pristine 3-bedroom, 2-bathroom = home offers a rare opportunity to embrace a walkable lifestyle. Nestled on a private lot facing the serene canal, this home boasts picturesque views and direct access to the Central Tow Path, connecting seamlessly to the Monon Trail, Meridian-Kessler, and Butler-Tarkington. Whether you're seeking outdoor adventure or a stroll, the possibilities are endless right at your doorstep. Step inside to discover over 2000 square feet of fully updated interiors, including a home office and a basement, providing ample space for work, living, and storage. The harmonious blend of indoor-outdoor living is exemplified by the screened porch and expansive patio, perfect for both relaxation and entertainment. With a 2-car attached garage offering added convenience, 6206 N Park redefines urban living with its unique combination of accessibility, comfort, and privacy. Don't miss your chance to experience the best of both worlds in this exceptional property!
Sold
Street View
$461,000
6206 N Park Ave, Indianapolis, IN 46220
3beds
2,727sqft
Residential, Single Family Residence
Built in 1932
8,276 Square Feet Lot
$496,400 Zestimate®
$169/sqft
$2,226 Estimated rent
Home value
$496,400
$472,000 - $526,000
$2,226/mo
Zestimate® history
Owner options
List your home for rent
$2,226/mo
Rent Zestimate®
Find your next renter with Zillow Rental Manager. Plus, with online applications, you can quickly screen prospective tenants – for free.
$2,226/mo
Rent Zestimate®
Refinance and save
$2,318/mo
Est. payment
Refinancing to a lower rate could help reduce your monthly payments and save thousands over the life of the loan.
$2,318/mo
Est. payment
Explore your selling options
Work with a Zillow partner agent
Leverage their expertise and Zillow's premium Showcase listings to get your home seen by more buyers.
Get startedList with your own agent
Get your home in front of millions of buyers by listing it on Zillow.
Learn how to do itSell it yourself
Take full control of how buyers see your home on Zillow by listing For Sale by Owner (FSBO).
List your homeWhat's special
Zillow last checked:
Listing updated:
Listed by:
Sean Mullins 317-331-9180,
eXp Realty, LLC
Bought with:
Sean Mullins
eXp Realty, LLC
Source: MIBOR as distributed by MLS GRID,MLS#: 21979695
Facts & features
Interior
Bedrooms & bathrooms
- Bedrooms: 3
- Bathrooms: 2
- Full bathrooms: 2
- Main level bathrooms: 1
- Main level bedrooms: 1
Primary bedroom
- Features: Carpet
- Level: Upper
- Area: 165 Square Feet
- Dimensions: 15x11
Bedroom 2
- Features: Carpet
- Level: Upper
- Area: 165 Square Feet
- Dimensions: 15x11
Bedroom 3
- Features: Hardwood
- Level: Main
- Area: 132 Square Feet
- Dimensions: 12x11
Dining room
- Features: Hardwood
- Level: Main
- Area: 120 Square Feet
- Dimensions: 12x10
Kitchen
- Features: Hardwood
- Level: Main
- Area: 99 Square Feet
- Dimensions: 11x9
Laundry
- Features: Other
- Level: Basement
- Area: 400 Square Feet
- Dimensions: 20x20
Living room
- Features: Hardwood
- Level: Main
- Area: 165 Square Feet
- Dimensions: 15x11
Office
- Features: Hardwood
- Level: Main
- Area: 132 Square Feet
- Dimensions: 12x11
Heating
- Forced Air
Cooling
- Has cooling: Yes
Appliances
- Included: Gas Cooktop, Dishwasher, Microwave, Refrigerator
Features
- Hardwood Floors
- Flooring: Hardwood
- Has basement: Yes
- Number of fireplaces: 1
- Fireplace features: Gas Log
Interior area
- Total structure area: 2,727
- Total interior livable area: 2,727 sqft
- Finished area below ground: 350
Property
Parking
- Total spaces: 2
- Parking features: Attached
- Attached garage spaces: 2
Features
- Levels: Two
- Stories: 2
- Patio & porch: Patio
- Has view: Yes
- View description: Creek/Stream
- Has water view: Yes
- Water view: Creek/Stream
- Waterfront features: River Front, Water View
Lot
- Size: 8,276 Square Feet
- Features: On Trail
Details
- Parcel number: 490601179002000801
- Horse amenities: None
Construction
Type & style
- Home type: SingleFamily
- Architectural style: Tudor
- Property subtype: Residential, Single Family Residence
Materials
- Brick, Wood
- Foundation: Block
Condition
- Updated/Remodeled
- New construction: No
- Year built: 1932
Utilities & green energy
- Water: Municipal/City
Community & HOA
Community
- Subdivision: Warfleigh
HOA
- Has HOA: No
Location
- Region: Indianapolis
Financial & listing details
- Price per square foot: $169/sqft
- Tax assessed value: $463,800
- Annual tax amount: $5,158
- Date on market: 5/16/2024
- Cumulative days on market: 6 days
Price history
| Date | Event | Price |
|---|---|---|
| 7/2/2024 | Sold | $461,000+2.4%$169/sqft |
Source:  MIBOR as distributed by MLS GRID #21979695 Report a problem MIBOR as distributed by MLS GRID #21979695 Report a problem | ||
| 5/22/2024 | Pending sale | $450,000$165/sqft |
Source: MIBOR as distributed by MLS GRID #21979695 Report a problem | ||
| 5/16/2024 | Listed for sale | $450,000+25%$165/sqft |
Source: MIBOR as distributed by MLS GRID #21979695 Report a problem | ||
| 5/18/2018 | Sold | $360,000-1.4%$132/sqft |
Source: MIBOR as distributed by MLS GRID #21552795 Report a problem | ||
| 3/27/2018 | Pending sale | $365,000$134/sqft |
Source: CENTURY 21 Scheetz #21552795 Report a problem | ||
| 3/22/2018 | Listed for sale | $365,000+108.6%$134/sqft |
Source: MIBOR REALTOR Association #21552795 Report a problem | ||
| 6/27/2005 | Sold | $175,000$64/sqft |
Source: MIBOR as distributed by MLS GRID #2522343 Report a problem | ||
Public tax history
| Year | Property taxes | Tax assessment |
|---|---|---|
| 2025 | $5,280 +4.7% | $463,800 +6.4% |
| 2024 | $5,043 -2.2% | $435,800 +4% |
| 2023 | $5,159 +5.2% | $419,200 -1.2% |
| 2022 | $4,903 +41.6% | $424,300 +2.9% |
| 2021 | $3,463 -3.5% | $412,400 +41.4% |
| 2020 | $3,587 +48.3% | $291,700 -1.4% |
| 2019 | $2,419 +18.4% | $295,700 +45.2% |
| 2018 | $2,043 +1.1% | $203,600 +7.2% |
| 2017 | $2,020 -3.7% | $189,900 +0.5% |
| 2016 | $2,098 +3.8% | $188,900 +0.4% |
| 2014 | $2,022 -1.5% | $188,200 +1% |
| 2013 | $2,053 | $186,300 +0.8% |
| 2012 | $2,053 | $184,800 +6.9% |
| 2011 | -- | $172,900 |
| 2010 | $1,789 +5.8% | $172,900 +7.7% |
| 2009 | $1,691 | $160,500 +1.1% |
| 2007 | -- | $158,700 -17.3% |
| 2006 | -- | $191,800 +17.4% |
| 2005 | -- | $163,400 +86.5% |
| 2004 | -- | $87,600 |
| 2003 | -- | $87,600 +175.5% |
| 2002 | -- | $31,800 +200% |
| 2001 | -- | $10,600 |
| 2000 | -- | $10,600 |
Find assessor info on the county website
Neighborhood: Broad Ripple
Nearby homes
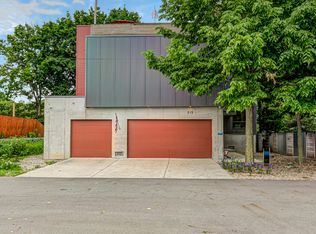
- $850,0004 bd3 ba3.1k sqft515 E 62nd Pl, Indianapolis, IN 46220Pending
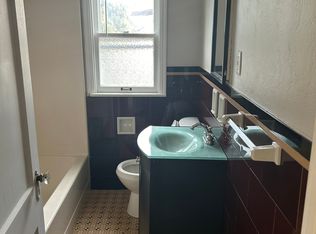
- $269,4001 bd1 ba650 sqft6208 N Park Ave, Indianapolis, IN 46220Off Market
- $414,6003 bd2 ba2.6k sqft511 E 62nd Pl, Indianapolis, IN 46220Off Market

- $357,9003 bd2 ba1.2k sqft6216 N Park Ave, Indianapolis, IN 46220Off Market
- $33,900-- bd-- ba-- sqft6218 N Park Ave, Indianapolis, IN 46220Off Market
- $318,2002 bd1 ba1k sqft6207 N Park Ave, Indianapolis, IN 46220Off Market
- $390,1003 bd-- ba536 sqft6225 Central Ave, Indianapolis, IN 46220Off Market
- $423,8003 bd3 ba2.4k sqft6215 Central Ave, Indianapolis, IN 46220Off Market
Nearby schools
GreatSchools rating
- 8/10Center for Inquiry School 84Grades: K-5Distance: 0.8 mi
- NABroad Ripple Middle School - An IB World SchoolGrades: 6-8Distance: 0.6 mi
- 2/10Shortridge High SchoolGrades: 9-12Distance: 3.5 mi
Schools provided by the listing agent
- Elementary: Center for Inquiry School 84
Source: MIBOR as distributed by MLS GRID. This data may not be complete. We recommend contacting the local school district to confirm school assignments for this home.
Get a cash offer in 3 minutes
Find out how much your home could sell for in as little as 3 minutes with a no-obligation cash offer.
Estimated market value
$496,400
Get a cash offer in 3 minutes
Find out how much your home could sell for in as little as 3 minutes with a no-obligation cash offer.
Estimated market value
$496,400
- Indiana
- Marion County
- Indianapolis
- 46220
- Broad Ripple
- 6206 N Park Ave
Nearby cities
Nearby neighborhoods
Nearby zip codes
Other Indianapolis Topics
