Location, location, location! Just two minutes from I-29, this truly move-in-ready home offers quick access to anywhere in the Kansas City metro—and yes, some furniture may even stay. This beautifully maintained 5-bedroom, 3.5-bath home with a 3-car garage has been meticulously updated by the original owners with quality and longevity in mind. The popular two-story floor plan features all bedrooms conveniently located on the second level. The main floor boasts an open concept layout anchored by a fully remodeled kitchen (2021) with granite countertops, undermount sink, and newer appliances, flowing seamlessly into the breakfast area and great room. Step outside to enjoy a newer two-tiered cedar deck, perfect for entertaining or relaxing. The primary bathroom has been completely remodeled, including new cabinetry, countertops, tile flooring, fixtures, accent tile, and a beautifully tiled shower. Major upgrades include all original double-hung windows replaced with casement windows, fixed windows replaced with Great Lakes Windows, and a new Pella sliding glass door. With nothing left to chance, you also have a finished walkout lower level with a full wetbar, bedroom and full bath! The exterior is just as impressive, featuring extensive landscaping, a full-yard underground irrigation system, and a completely replaced 3-car driveway and sidewalk (2018). The garage floor was recently upgraded with a non-slip epoxy coating (2024). Mechanical peace of mind comes with high-efficiency HVAC systems installed in 2020. Ideally located near downtown Kansas City, KCI Airport, Parkville, and all major conveniences, this home truly checks every box.
Sold
Price Unknown
6206 N Strathbury Ave, Kansas City, MO 64151
5beds
2,968sqft
Single Family Residence
Built in 1994
0.26 Acres Lot
$481,200 Zestimate®
$--/sqft
$3,213 Estimated rent
Home value
$481,200
$443,000 - $525,000
$3,213/mo
Zestimate® history
Owner options
List your home for rent
$3,213/mo
Rent Zestimate®
Find your next renter with Zillow Rental Manager. Plus, with online applications, you can quickly screen prospective tenants – for free.
$3,213/mo
Rent Zestimate®
Refinance and save
$200/mo
Est. payment
Refinancing to a lower rate could help reduce your monthly payments and save thousands over the life of the loan.
$200/mo
Est. payment
Explore your selling options
Work with a Zillow partner agent
Leverage their expertise and Zillow's premium Showcase listings to get your home seen by more buyers.
Get startedList with your own agent
Get your home in front of millions of buyers by listing it on Zillow.
Learn how to do itSell it yourself
Take full control of how buyers see your home on Zillow by listing For Sale by Owner (FSBO).
List your homeWhat's special
Zillow last checked:
Listing updated:
Listed by:
Ken Smith 816-304-7580,
Keller Williams KC North
Bought with:
Lara Maple, 2017000955
Heritage Realty
Source: Heartland MLS as distributed by MLS GRID,MLS#: 2598119
Facts & features
Interior
Bedrooms & bathrooms
- Bedrooms: 5
- Bathrooms: 4
- Full bathrooms: 3
- 1/2 bathrooms: 1
Heating
- Natural Gas
Cooling
- Electric
Features
- Basement: Basement BR,Finished,Walk-Out Access
- Number of fireplaces: 1
Interior area
- Total structure area: 2,968
- Total interior livable area: 2,968 sqft
- Finished area above ground: 2,093
- Finished area below ground: 875
Property
Parking
- Total spaces: 3
- Parking features: Attached, Garage Faces Front
- Attached garage spaces: 3
Lot
- Size: 0.26 Acres
- Features: City Lot
Details
- Parcel number: 199029100012031000
Construction
Type & style
- Home type: SingleFamily
- Architectural style: Traditional
- Property subtype: Single Family Residence
Materials
- Frame
- Roof: Composition,Concrete
Condition
- Year built: 1994
Utilities & green energy
- Water: Public
Community & HOA
Community
- Subdivision: Coventry
HOA
- Has HOA: Yes
- HOA fee: $200 annually
Location
- Region: Kansas City
Financial & listing details
- Tax assessed value: $285,026
- Annual tax amount: $4,559
- Date on market: 2/13/2026
- Listing terms: Cash,FHA,VA Loan
- Ownership: Private
Price history
| Date | Event | Price |
|---|---|---|
| 5/15/2026 | Sold | -- |
Source:  Heartland MLS as distributed by MLS GRID #2598119 Report a problem Heartland MLS as distributed by MLS GRID #2598119 Report a problem | ||
| 2/16/2026 | Pending sale | $489,900$165/sqft |
Source: Heartland MLS as distributed by MLS GRID #2598119 Report a problem | ||
| 2/13/2026 | Listed for sale | $489,900$165/sqft |
Source: Heartland MLS as distributed by MLS GRID #2598119 Report a problem | ||
Public tax history
| Year | Property taxes | Tax assessment |
|---|---|---|
| 2025 | $4,559 +5% | $54,155 |
| 2024 | $4,342 +0.1% | $54,155 |
| 2023 | $4,336 +5.9% | $54,155 +9.4% |
| 2022 | $4,095 -0.3% | $49,502 |
| 2021 | $4,109 +8.9% | $49,502 +10.7% |
| 2020 | $3,772 | $44,737 +11.3% |
| 2018 | -- | $40,209 |
| 2017 | $3,352 -0.6% | $40,209 |
| 2016 | $3,371 -0.3% | $40,209 |
| 2015 | $3,382 +1.3% | $40,209 |
| 2013 | $3,340 | $40,209 |
| 2012 | -- | $40,209 |
| 2011 | -- | $40,209 |
| 2010 | -- | $40,209 |
| 2009 | -- | $40,209 |
Find assessor info on the county website
Neighborhood: Breen Hills
Nearby homes
- $439,9004 bd2 ba2.4k sqft6202 N Strathbury Ave, Kansas City, MO 64151Off Market

- $431,7004 bd3 ba2.4k sqft4307 NW 62nd Ter, Kansas City, MO 64151Off Market
- $446,0003 bd4 ba2.9k sqft4304 NW 62nd St, Kansas City, MO 64151Off Market

- $427,5004 bd2 ba2.7k sqft6211 N Strathbury Ave, Kansas City, MO 64151Off Market
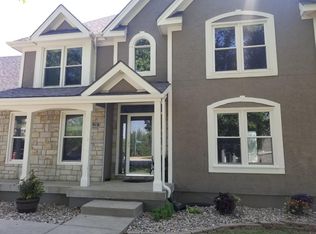
- $433,1004 bd2 ba2.2k sqft6207 N Strathbury Ave, Kansas City, MO 64151Off Market
- $415,3004 bd2 ba2k sqft6215 N Strathbury Ave, Kansas City, MO 64151Off Market
- $469,1004 bd4 ba2.4k sqft4308 NW 62nd St, Kansas City, MO 64151Off Market
- $485,1004 bd3 ba2.7k sqft4311 NW 62nd Ter, Kansas City, MO 64151Off Market
Nearby schools
GreatSchools rating
- 3/10Line Creek Elementary SchoolGrades: K-5Distance: 1.3 mi
- 6/10Walden Middle SchoolGrades: 6-8Distance: 0.9 mi
- 8/10Park Hill South High SchoolGrades: 9-12Distance: 2.3 mi
Get a cash offer in 3 minutes
Find out how much your home could sell for in as little as 3 minutes with a no-obligation cash offer.
Estimated market value
$481,200
Get a cash offer in 3 minutes
Find out how much your home could sell for in as little as 3 minutes with a no-obligation cash offer.
Estimated market value
$481,200
- Missouri
- Platte County
- Kansas City
- 64151
- Breen Hills
- 6206 N Strathbury Ave
Nearby cities
Nearby neighborhoods
Nearby zip codes
Other Kansas City Topics
