**FABULOUS VILLA-STYLE HOME IN THE NORTHLAND!**
Location, convenience, comfort—and a little bit of nature right outside your window! This wonderful **half-duplex villa** is located in one of the Northland’s most popular areas, close to **shopping, highways, churches, schools, hospitals, and the airport**.
Featuring **2 bedrooms, 2 full baths, and a 2-car garage**, this home offers easy main-level living and a spacious, comfortable floor plan.
The **large Great Room** is filled with windows overlooking the beautiful backyard, bringing the outdoors right into your living space. A **see-through fireplace** connects the Great Room and cozy Hearth Room, while the nearby dining area flows conveniently into the **large kitchen with pantry**.
And yes—**main-level laundry!** Everything you need for everyday living is right where you want it.
One of the real treasures of this home is the **peaceful backyard**. Sit beneath the trees on your deck, relax, and enjoy watching the birds and squirrels—and yes, even the occasional **turkey wandering through!** It’s your own little piece of nature while still being close to everything.
The lower level offers even more possibilities with an **office, cedar closet, and plenty of additional space ready to finish** to fit your needs.
**Easy living. Wonderful location. Beautiful natural setting.**
Come see why this could be the perfect place to call home!
Pending
$340,000
6206 NW 79th St, Kansas City, MO 64151
2beds
1,902sqft
Half Duplex
Built in 2000
2,269 Square Feet Lot
$-- Zestimate®
$179/sqft
$-- HOA
What's special
- 25 days
- 195
- 13
Zillow last checked:
Listing updated:
Listed by:
Sandi Schmude 816-729-5500,
RE/MAX Innovations
Source: Heartland MLS as distributed by MLS GRID,MLS#: 2639261
Facts & features
Interior
Bedrooms & bathrooms
- Bedrooms: 2
- Bathrooms: 2
- Full bathrooms: 2
Primary bedroom
- Features: All Carpet, Ceiling Fan(s), Walk-In Closet(s)
- Level: First
- Area: 240 Square Feet
- Dimensions: 16 x 15
Bedroom 2
- Features: All Carpet, Ceiling Fan(s)
- Level: First
- Area: 156 Square Feet
- Dimensions: 13 x 12
Den
- Features: All Carpet
- Level: Lower
- Area: 168 Square Feet
- Dimensions: 14 x 12
Dining room
- Features: All Carpet
- Level: First
- Area: 130 Square Feet
- Dimensions: 13 x 10
Great room
- Features: All Carpet, Ceiling Fan(s), Fireplace
- Level: First
- Area: 350 Square Feet
- Dimensions: 25 x 14
Hearth room
- Features: Ceiling Fan(s), Fireplace
- Level: First
- Area: 208 Square Feet
- Dimensions: 16 x 13
Kitchen
- Features: Built-in Features, Pantry
- Level: First
- Area: 156 Square Feet
- Dimensions: 13 x 12
Laundry
- Features: Built-in Features, Linoleum
- Level: First
- Area: 35 Square Feet
- Dimensions: 7 x 5
Other
- Features: Cedar Closet(s)
- Level: Lower
- Area: 1462 Square Feet
- Dimensions: 43 x 34
Heating
- Forced Air, Heat Pump
Cooling
- Electric, Heat Pump
Appliances
- Included: Dishwasher, Disposal, Microwave, Electric Range
- Laundry: Main Level, Off The Kitchen
Features
- Ceiling Fan(s), Kitchen Island, Pantry, Vaulted Ceiling(s), Walk-In Closet(s)
- Flooring: Carpet, Wood
- Windows: Skylight(s), Thermal Windows
- Basement: Concrete,Egress Window(s),Bath/Stubbed
- Number of fireplaces: 2
- Fireplace features: Gas Starter, Great Room, Hearth Room, See Through
Interior area
- Total structure area: 1,902
- Total interior livable area: 1,902 sqft
- Finished area above ground: 1,902
Property
Parking
- Total spaces: 2
- Parking features: Attached, Garage Door Opener, Garage Faces Front
- Attached garage spaces: 2
Features
- Patio & porch: Deck
- Exterior features: Sat Dish Allowed
- Spa features: Bath
Lot
- Size: 2,269 Square Feet
- Features: Adjoin Greenspace, Cul-De-Sac, Sprinkler-In Ground, Zero Lot Line
Details
- Parcel number: 194.018200001004002
Construction
Type & style
- Home type: SingleFamily
- Architectural style: Contemporary,Traditional
- Property subtype: Half Duplex
Materials
- Stucco, Vinyl Siding
- Roof: Composition
Condition
- Year built: 2000
Utilities & green energy
- Sewer: Public Sewer
- Water: City/Public - Verify
Community & HOA
Community
- Security: Smoke Detector(s)
- Subdivision: North Lake Meadows
HOA
- Has HOA: Yes
- Amenities included: Pool
- Services included: Maintenance Grounds, Maintenance Free
Location
- Region: Kansas City
Financial & listing details
- Price per square foot: $179/sqft
- Tax assessed value: $211,926
- Annual tax amount: $3,405
- Date on market: 9/10/2026
- Ownership: Estate/Trust
Estimated market value
Not available
Estimated sales range
Not available
Not available
Price history
| Date | Event | Price |
|---|---|---|
| 9/11/2026 | Pending sale | $340,000+55.3%$179/sqft |
Source:  Heartland MLS as distributed by MLS GRID #2639261 Report a problem Heartland MLS as distributed by MLS GRID #2639261 Report a problem | ||
| 3/9/2012 | Sold | -- |
Source: Heartland MLS as distributed by MLS GRID #1757599 Report a problem | ||
| 12/13/2011 | Listed for sale | $218,975-0.5%$115/sqft |
Source: Reece and Nichols Realtors #1757599 Report a problem | ||
| 10/1/2011 | Listing removed | $220,000$116/sqft |
Source: Reece and Nichols Realtors #1735933 Report a problem | ||
| 6/30/2011 | Listed for sale | $220,000$116/sqft |
Source: Reece and Nichols Realtors #1735933 Report a problem | ||
Public tax history
| Year | Property taxes | Tax assessment |
|---|---|---|
| 2025 | $3,405 +5% | $40,266 |
| 2024 | $3,244 +0.1% | $40,266 |
| 2023 | $3,240 +10.4% | $40,266 +14% |
| 2022 | $2,934 -0.3% | $35,321 |
| 2021 | $2,943 -1.5% | $35,321 |
| 2020 | $2,986 | $35,321 |
| 2018 | -- | $35,321 |
| 2017 | $2,925 -0.6% | $35,321 |
| 2016 | $2,944 -0.3% | $35,321 |
| 2015 | $2,953 -12.1% | $35,321 -13.5% |
| 2013 | $3,358 | $40,850 |
| 2012 | -- | $40,850 |
| 2011 | -- | $40,850 |
| 2010 | -- | $40,850 |
| 2009 | -- | $40,850 |
Find assessor info on the county website
Monthly payment
Est. payment
Payment breakdown
Explore the cost of this home by adjusting the details. Changes won't be saved.Climate risks
Neighborhood: North Lakes
Nearby schools
Schools provided by the listing agent
- Elementary: Chinn
- Middle: Plaza Middle School
- High: Park Hill
Source: Heartland MLS as distributed by MLS GRID. This data may not be complete. We recommend contacting the local school district to confirm school assignments for this home.

Similar homes
- $357,5003 bd3 ba2.3k sqft7401 N Strathbury Ave, Kansas City, MO 64151For Sale
 MLS ID #2632755, Micah Marrs, Keller Williams KC North. Heartland MLS as distributed by MLS GRID
 - $320,0004 bd3 ba2.3k sqft6916 N Overland Dr, Kansas City, MO 64151For Sale
 MLS ID #2634544, Benji Lytle, Opendoor Brokerage LLC. Heartland MLS as distributed by MLS GRID
 - $369,0003 bd2 ba1.9k sqft10307 NW 85th Ct, Kansas City, MO 64153For Sale
 MLS ID #2635554, Lawrence Bernabe, ReeceNichols -The Village. Heartland MLS as distributed by MLS GRID
 - $345,0004 bd3 ba2.1k sqft701 NW 51st Ter, Kansas City, MO 64118For Sale
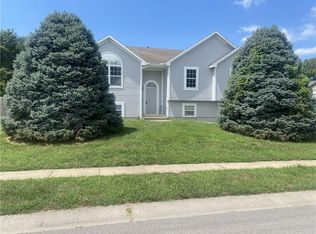 MLS ID #2639819, Ken Smith, Keller Williams KC North. Heartland MLS as distributed by MLS GRID
