Skip main navigation
Sold for $735,000
  • $735,000

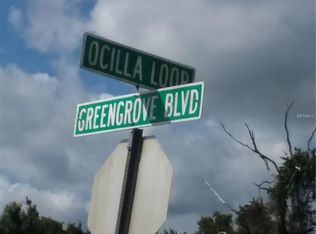
    6206 Ocilla Loop, Clermont, FL 34714

    3beds
    2,653sqft
    Single Family Residence
    Built in 2006
    2.31 Acres Lot
    $730,100 Zestimate®
    $277/sqft
    $3,731 Estimated rent

    Home value

    $730,100

    $679,000 - $789,000

    $3,731/mo

    Zestimate® history
    Loading
    Loading...

    Owner options

    List your home for rent

    $3,731/mo

    Rent Zestimate®

    Find your next renter with Zillow Rental Manager. Plus, with online applications, you can quickly screen prospective tenants – for free.

    Learn more

    $3,731/mo

    Rent Zestimate®

    Refinance and save

    $4,886/mo

    Est. payment

    Refinancing to a lower rate could help reduce your monthly payments and save thousands over the life of the loan.

    See today's rates

    $4,886/mo

    Est. payment

    Explore your selling options

    Work with a Zillow partner agent

    Leverage their expertise and Zillow's premium Showcase listings to get your home seen by more buyers.

    Get started

    List with your own agent

    Get your home in front of millions of buyers by listing it on Zillow.

    Learn how to do it

    Sell it yourself

    Take full control of how buyers see your home on Zillow by listing For Sale by Owner (FSBO).

    List your home

    What's special

    Large islandSummer kitchenGorgeous stone countertopsSpacious floor planGourmet kitchenGarden tubBeautiful stone fireplace
    Look no further for the home of your dreams! Nestled on a 2.31 acre lot in the highly desired and gated Greengrove Estates community, this stunning 3-bedroom, 3-bath POOL home with 2,653 sq. ft. affords both privacy and convenience. Stepping through the leaded glass front door, you will be greeted by a spacious floor plan with a bright and open family room that features a beautiful stone fireplace, perfect for gathering around on cool evenings.The gourmet kitchen was fully remodeled in 2023 and offers gorgeous stone countertops, stainless steel appliances, a large island, ample storage, and an adjacent breakfast nook. A formal dining room sits just off the kitchen for even more eating space. The primary suite is a luxurious retreat with a spacious bedroom with a bay window, tray ceiling, double closets, and an en suite bath with a double vanity, garden tub, and large walk-in shower. The split floor plan offers two additional bedrooms on the opposite side of the home, one of which has its own en suite bath that also serves as a pool bath. The study/den is perfect for a home office or could be used as a bedroom. Everyone will love spending time outdoors in your own fenced backyard oasis, where you can take a refreshing swim in the gas heated pool, a relaxing soak in the spa, or prep a meal in the summer kitchen. Enjoy a water filtration system and a side-entry 3-car garage with a long driveway. Greengrove Estates is an equestrian community that’s tucked away while still providing easy access to major roadways, shopping, and dining. This home checks off everything on your wish list, so make it yours today! *Aerial photo property lines are an estimate and to be verified by buyer.

    Zillow last checked:

    Listing updated:

    Listing Provided by:

    Brantley Wheeler 352-460-8538,

    DW&CO. REAL ESTATE, LLC 352-460-8538

    Bought with:

    Michael Prendergast, 3422929

    EXP REALTY LLC

    Source: Stellar MLS,MLS#: G5093751MLS LogoOriginating MLS: Lake and Sumter

    Facts & features

    Interior

    Bedrooms & bathrooms
    • Bedrooms: 3
    • Bathrooms: 3
    • Full bathrooms: 3
    Primary bedroom
    • Features: Walk-In Closet(s)
    • Level: First
    • Area: 289 Square Feet
    • Dimensions: 17x17
    Bedroom 2
    • Features: Built-in Closet
    • Level: First
    • Area: 154 Square Feet
    • Dimensions: 14x11
    Bedroom 3
    • Features: Built-in Closet
    • Level: First
    • Area: 170 Square Feet
    • Dimensions: 10x17
    Bedroom 4
    • Features: Built-in Closet
    • Level: First
    • Area: 120 Square Feet
    • Dimensions: 12x10
    Dinette
    • Level: First
    • Area: 143 Square Feet
    • Dimensions: 13x11
    Dining room
    • Level: First
    • Area: 120 Square Feet
    • Dimensions: 10x12
    Kitchen
    • Level: First
    • Area: 143 Square Feet
    • Dimensions: 11x13
    Laundry
    • Level: First
    • Area: 45 Square Feet
    • Dimensions: 9x5
    Living room
    • Level: First
    • Area: 462 Square Feet
    • Dimensions: 21x22
    Heating
    • Central
    Cooling
    • Central Air
    Appliances
    • Included: Oven, Cooktop, Dishwasher, Disposal, Dryer, Microwave, Refrigerator, Washer, Water Filtration System, Water Purifier, Water Softener
    • Laundry: Inside, Laundry Room
    Features
    • Built-in Features, Crown Molding, High Ceilings, Kitchen/Family Room Combo, L Dining, Solid Surface Counters, Solid Wood Cabinets, Thermostat, Walk-In Closet(s)
    • Flooring: Ceramic Tile, Hardwood
    • Doors: Outdoor Grill
    • Windows: Window Treatments
    • Has fireplace: Yes
    • Fireplace features: Family Room
    Interior area
    • Total structure area: 4,061
    • Total interior livable area: 2,653 sqft

    Property

    Parking
    • Total spaces: 3
    • Parking features: Garage - Attached
    • Attached garage spaces: 3
    Features
    • Levels: One
    • Stories: 1
    • Exterior features: Irrigation System, Lighting, Outdoor Grill, Sprinkler Metered
    • Has private pool: Yes
    • Pool features: Auto Cleaner, Gunite, Salt Water, Self Cleaning
    • Has spa: Yes
    Lot
    • Size: 2.31 Acres
    Details
    • Parcel number: 312325070000005400
    • Zoning: PUD
    • Special conditions: None

    Construction

    Type & style
    • Home type: SingleFamily
    • Property subtype: Single Family Residence
    Materials
    • Block
    • Foundation: Slab
    • Roof: Shingle
    Condition
    • New construction: No
    • Year built: 2006

    Utilities & green energy

    • Sewer: Septic Tank
    • Water: Well
    • Utilities for property: Cable Connected, Electricity Connected, Street Lights, Water Connected

    Community & neighborhood

    Community
    • Community features: Golf Carts OK, Horses Allowed
    Location
    • Region: Clermont
    • Subdivision: GREENGROVE ESTATES

    HOA & financial

    HOA
    • Has HOA: Yes
    • HOA fee: $21 monthly
    • Amenities included: Gated
    • Association name: Extreme Team Home Management
    • Association phone: 352-366-0234
    Other fees
    • Pet fee: $0 monthly
    Other financial information
    • Total actual rent: 0

    Other

    Other facts
    • Listing terms: Cash,Conventional,VA Loan
    • Ownership: Fee Simple
    • Road surface type: Asphalt

    Price history

    DateEventPrice
    7/7/2025Sold$735,000-3.3%$277/sqft
    Source: Stellar MLS #G5093751 Report a problem
    5/23/2025Pending sale$760,000$286/sqft
    Source: Stellar MLS #G5093751 Report a problem
    5/3/2025Price change$760,000-1.9%$286/sqft
    Source: Stellar MLS #G5093751 Report a problem
    4/2/2025Price change$775,000-3.1%$292/sqft
    Source: Stellar MLS #G5093751 Report a problem
    3/6/2025Listed for sale$800,000+18.5%$302/sqft
    Source: Stellar MLS #G5093751 Report a problem
    12/23/2022Listing removed--
    Source: Stellar MLS #G5051865 Report a problem
    10/21/2022Price change$675,000-3.6%$254/sqft
    Source: Stellar MLS #G5051865 Report a problem
    9/28/2022Price change$700,000-3.4%$264/sqft
    Source: Stellar MLS #G5051865 Report a problem
    8/3/2022Price change$725,000-1.9%$273/sqft
    Source: Stellar MLS #G5051865 Report a problem
    7/15/2022Listed for sale$739,000$279/sqft
    Source: Stellar MLS #G5051865 Report a problem
    4/5/2022Pending sale$739,000$279/sqft
    Source: Stellar MLS #G5051865 Report a problem
    3/31/2022Price change$739,000-0.8%$279/sqft
    Source: Stellar MLS #G5051865 Report a problem
    3/15/2022Price change$745,000-0.5%$281/sqft
    Source: Stellar MLS #G5051865 Report a problem
    2/17/2022Listed for sale$749,000+1052.3%$282/sqft
    Source: Stellar MLS #G5051865 Report a problem
    12/7/2004Sold$65,000+71.1%$25/sqft
    Source: Public Record Report a problem
    2/11/2004Sold$38,000$14/sqft
    Source: Public Record Report a problem

    Public tax history

    YearProperty taxesTax assessment
    2025$4,000 +2.5%$284,990 +2.9%
    2024$3,900 +7.4%$276,960 +3%
    2023$3,632 +7.1%$268,900 +3%
    2022$3,391 +0.5%$261,070 +3%
    2021$3,373 +0.5%$253,470 +1.4%
    2020$3,356 -2.4%$249,971 +2.3%
    2019$3,440 +4.3%$244,351 +1.9%
    2018$3,298 $239,795 +2.1%
    2017$3,298 +2.7%$234,863 +0.9%
    2016$3,211 -1.2%$232,852 +0.7%
    2015$3,252 -9.7%$231,234 -6%
    2014$3,601 +19.9%$246,088 +1.5%
    2013$3,003 -1.5%$242,452 -0.3%
    2012$3,049 -2.9%$243,195 -2.5%
    2011$3,141 -20.9%$249,537 -17%
    2010$3,971 -11.8%$300,664 -10.5%
    2009$4,501 -9.7%$336,117 -8.8%
    2008$4,987 -11.7%$368,693 -7.6%
    2007$5,647 +310.4%$399,058 +376.7%
    2006$1,376 +48.2%$83,713 +49.7%
    2005$928 +151.8%$55,903
    2004$369 -3.3%--
    2003$381 $22,105

    Find assessor info on the county website

    Neighborhood: 34714

    Nearby schools

    GreatSchools rating
    Get a cash offer in 3 minutes
    Find out how much your home could sell for in as little as 3 minutes with a no-obligation cash offer.
    Estimated market value
    $730,100
    Get a cash offer in 3 minutes
    Find out how much your home could sell for in as little as 3 minutes with a no-obligation cash offer.
    Estimated market value
    $730,100