Introducing a Remarkable Waterfront Residence at an Unbeatable New Price. Discover the allure of this exceptional 5-bedroom, 5 1/2-bath waterfront masterpiece, meticulously crafted by Windstar Custom Homes and now presented at an amazing new price. Every aspect of this home reflects unparalleled artistry and unwavering attention to detail, tailored to meet the exacting standards of its discerning owner. Step inside to experience a seamless blend of top-quality materials and meticulous craftsmanship at every turn. This thoughtfully designed floor plan ensures that each family member enjoys the luxury of an en-suite bath, walk-in closets, and captivating water views. Spanning 5,545 heated square feet and a grand total of 10,785 square feet, this Spanish Mediterranean-style abode exudes timeless elegance and sophistication. Noteworthy stone and millwork, including 9 1/4-inch baseboards, 7 1/4-inch crown molding, and solid wood doors, create an atmosphere of refined luxury throughout the home. Situated on an extra-large lot with 107 feet of waterfront and a new seawall, this property offers ample space for a yacht and water toys, making it a truly unique opportunity. As you enter through the double mahogany front doors, you'll be greeted by breathtaking westward views in the formal living room, featuring cathedral ceilings, a cast stone gas fireplace, and floor-to-ceiling windows that frame the spectacular water vistas. The formal living and dining areas offer a front-row seat to unforgettable sunsets over Boca Ciega Bay, seamlessly blending stone floors with exquisite cherry hardwood. There is an office/study, adorned with mahogany cabinetry, a natural gas fireplace, and stunning coffered ceiling details, provides an ideal space for the family's CEO. The great room, incorporating a homework station, serves as the heart of entertainment. The culinary haven of the kitchen boasts custom cabinetry, a walk-in pantry, and top-of-the-line appliances, including a gas Wolf range, creating the perfect setting for hosting friends and family. The primary suite offers a luxurious sanctuary, complete with a cherry wood vestibule area, morning kitchen, and a dedicated workout/yoga room. The exquisite primary bath features a double-sided shower and a Jacuzzi tub, while a spacious covered deck off the master bedroom invites you to savor morning coffee while taking in magnificent views. Outdoor living is equally impressive, with a fabulous pool, spa, and ample entertaining space on multiple covered expansive decks on all levels. Car enthusiasts will appreciate the incredible (3190 SQFT) garage, offering space for 5-plus vehicles and substantial storage. An elevator effortlessly connects all stories from the garage area, ensuring seamless access to every corner of this architectural masterpiece. This exclusive club stands as the only gated, golf course, and truly waterfront community in the area. As an added bonus, the fortunate buyer of this home is offered the advantage of skipping the waitlist to join the highly sought-after Pasadena Yacht & Country Club. Don't miss this amazing buy and opportunity to make this exceptional waterfront residence your own.
Sold for $3,615,000
$3,615,000
6206 PASADENA POINT BOULEVARD, ST PETERSBURG, FL 33707
5beds
5,545sqft
Single Family Residence
Built in 2004
0.37 Acres Lot
$3,776,100 Zestimate®
$652/sqft
$-- Estimated rent
Home value
$3,776,100
$3.40M - $4.23M
Not available
Zestimate® history
Owner options
List your home for rent
Find your next renter with Zillow Rental Manager. Plus, with online applications, you can quickly screen prospective tenants – for free.
Refinance and save
$25,617/mo
Est. payment
Refinancing to a lower rate could help reduce your monthly payments and save thousands over the life of the loan.
$25,617/mo
Est. payment
Explore your selling options
Work with a Zillow partner agent
Leverage their expertise and Zillow's premium Showcase listings to get your home seen by more buyers.
Get startedList with your own agent
Get your home in front of millions of buyers by listing it on Zillow.
Learn how to do itSell it yourself
Take full control of how buyers see your home on Zillow by listing For Sale by Owner (FSBO).
List your homeWhat's special
Zillow last checked:
Listing updated:
Listed by:
Tammy Campbell McNelis PA 727-455-2351,
COMPASS FLORIDA LLC 727-339-7902
Bought with:
Tammy Campbell McNelis PA, 3151850
COMPASS FLORIDA LLC
Source: Stellar MLS,MLS#: U8227520 Originating MLS: Pinellas Suncoast
Originating MLS: Pinellas Suncoast
Facts & features
Interior
Bedrooms & bathrooms
- Bedrooms: 5
- Bathrooms: 6
- Full bathrooms: 5
- 1/2 bathrooms: 1
Rooms
- Room types: Attic, Den/Library/Office, Family Room, Dining Room, Living Room, Utility Room, Loft, Media Room, Storage Rooms
Primary bedroom
- Features: Bath With Whirlpool, Bidet, Built-In Shower Bench, Dual Sinks, En Suite Bathroom, Granite Counters, Makeup/Vanity Space, Multiple Shower Heads, Split Vanities, Tub with Separate Shower Stall, Water Closet/Priv Toilet, Walk-In Closet(s)
- Level: Third
- Dimensions: 21.8x14.11
Bedroom 2
- Features: Granite Counters, Shower No Tub, Walk-In Closet(s)
- Level: Second
- Dimensions: 11.8x19.5
Bedroom 3
- Features: En Suite Bathroom, Tub With Shower, Walk-In Closet(s)
- Level: Third
- Dimensions: 12.3x14.3
Bedroom 4
- Features: En Suite Bathroom, Built-in Closet
- Level: Third
- Dimensions: 12.6x20.5
Bedroom 5
- Features: En Suite Bathroom, Walk-In Closet(s)
- Level: Third
- Dimensions: 12x14
Primary bathroom
- Features: Bath With Whirlpool, Bidet, En Suite Bathroom, Tub with Separate Shower Stall
- Level: Third
- Dimensions: 16.1x12.5
Dining room
- Level: Second
- Dimensions: 12.6x13.6
Family room
- Level: Second
- Dimensions: 14.2x16.1
Foyer
- Level: Second
- Dimensions: 13x9.9
Gym
- Level: Third
- Dimensions: 10.3x10.8
Kitchen
- Level: Second
- Dimensions: 15.6x16
Living room
- Level: Second
Loft
- Level: Third
- Dimensions: 12.11x13.7
Media room
- Features: Built-In Shelving
- Level: Second
- Dimensions: 13.1x12
Office
- Level: Second
- Dimensions: 12.2x13.8
Heating
- Central, Electric
Cooling
- Central Air, Zoned
Appliances
- Included: Dishwasher, Disposal, Dryer, Gas Water Heater, Microwave, Range, Range Hood, Refrigerator, Washer, Water Filtration System
- Laundry: Inside, Laundry Room
Features
- Accessibility Features, Built-in Features, Cathedral Ceiling(s), Ceiling Fan(s), Coffered Ceiling(s), Crown Molding, Eating Space In Kitchen, Elevator, High Ceilings, Kitchen/Family Room Combo, Living Room/Dining Room Combo, Open Floorplan, PrimaryBedroom Upstairs, Solid Wood Cabinets, Split Bedroom, Stone Counters, Thermostat, Tray Ceiling(s), Vaulted Ceiling(s), Walk-In Closet(s), Wet Bar
- Flooring: Brick/Stone, Hardwood
- Doors: French Doors, Sliding Doors
- Windows: Storm Window(s), Window Treatments
- Has fireplace: Yes
- Fireplace features: Gas, Living Room, Other Room, Stone
Interior area
- Total structure area: 10,785
- Total interior livable area: 5,545 sqft
Property
Parking
- Total spaces: 5
- Parking features: Circular Driveway, Covered, Driveway, Garage Door Opener, Golf Cart Parking, Ground Level, Oversized, Tandem, Under Building
- Attached garage spaces: 5
- Has uncovered spaces: Yes
Features
- Levels: Three Or More
- Stories: 3
- Patio & porch: Covered, Deck, Patio, Rear Porch
- Exterior features: Balcony, Irrigation System, Lighting, Private Mailbox, Sidewalk
- Has private pool: Yes
- Pool features: Deck, Gunite, In Ground, Lap, Salt Water, Tile
- Has spa: Yes
- Spa features: Heated, In Ground
- Fencing: Fenced
- Has view: Yes
- View description: Water, Bay/Harbor - Partial, Canal
- Has water view: Yes
- Water view: Water,Bay/Harbor - Partial,Canal
- Waterfront features: Bay/Harbor Front, Waterfront, Bay/Harbor, Canal - Saltwater, Bay/Harbor Access, Saltwater Canal Access, Gulf/Ocean Access, Gulf/Ocean to Bay Access, Intracoastal Waterway Access, Seawall
- Body of water: BOCA CIEGA BAY
Lot
- Size: 0.37 Acres
- Dimensions: 98 x 112
- Features: Flood Insurance Required, FloodZone, City Lot, Near Golf Course, Near Marina, Near Public Transit, Sidewalk
- Residential vegetation: Mature Landscaping
Details
- Parcel number: 293116677060000220
- Special conditions: None
Construction
Type & style
- Home type: SingleFamily
- Architectural style: Mediterranean
- Property subtype: Single Family Residence
Materials
- Block, Concrete, Stucco
- Foundation: Stem Wall, Raised
- Roof: Tile
Condition
- Completed
- New construction: No
- Year built: 2004
Utilities & green energy
- Sewer: Public Sewer
- Water: Public
- Utilities for property: Cable Connected, Electricity Connected, Natural Gas Connected, Phone Available, Public, Sewer Connected, Street Lights, Underground Utilities, Water Connected
Community & HOA
Community
- Features: Bay/Harbor Front, Intracoastal Waterway, Marina, Waterfront, Deed Restrictions, Gated Community - Guard, Golf, Pool, Sidewalks, Special Community Restrictions
- Security: Gated Community, Security Gate, Smoke Detector(s)
- Pet fee: $0 monthly
- Subdivision: PASADENA POINT ESTATES PH II
HOA
- Has HOA: Yes
- Amenities included: Fence Restrictions, Gated, Optional Additional Fees, Security
- Services included: 24-Hour Guard, Common Area Taxes, Reserve Fund, Manager, Private Road, Security
- HOA fee: $406 monthly
- HOA name: Nick Ferrar0
- HOA phone: 727-213-7180
- Second HOA name: PYCC - Resource Property Management Bella Primus
- Second HOA phone: 727-864-0004
Location
- Region: Gulfport
Financial & listing details
- Price per square foot: $652/sqft
- Tax assessed value: $3,323,810
- Annual tax amount: $28,269
- Date on market: 2/2/2024
- Cumulative days on market: 138 days
- Listing terms: Cash,Conventional
- Ownership: Fee Simple
- Total actual rent: 0
- Electric utility on property: Yes
- Road surface type: Paved
Price history
| Date | Event | Price |
|---|---|---|
| 8/19/2024 | Sold | $3,615,000-4.9%$652/sqft |
Source:  Stellar MLS #U8227520 Report a problem Stellar MLS #U8227520 Report a problem | ||
| 6/19/2024 | Pending sale | $3,800,000$685/sqft |
Source: Stellar MLS #U8227520 Report a problem | ||
| 6/12/2024 | Price change | $3,800,000-11.6%$685/sqft |
Source: Stellar MLS #U8227520 Report a problem | ||
| 2/24/2024 | Price change | $4,300,000-9.5%$775/sqft |
Source: Stellar MLS #U8227520 Report a problem | ||
| 2/2/2024 | Listed for sale | $4,750,000$857/sqft |
Source: Stellar MLS #U8227520 Report a problem | ||
Public tax history
| Year | Property taxes | Tax assessment |
|---|---|---|
| 2025 | $57,418 +100.8% | $3,323,810 +93.9% |
| 2024 | $28,591 +1.1% | $1,714,533 +3% |
| 2023 | $28,270 +2.3% | $1,664,595 +3% |
| 2022 | $27,628 -1.7% | $1,616,112 +3% |
| 2021 | $28,117 0% | $1,569,041 +1.4% |
| 2020 | $28,118 +1.4% | $1,547,378 +2.3% |
| 2019 | $27,721 | $1,512,588 +1.9% |
| 2018 | $27,721 +1.1% | $1,484,385 +2.1% |
| 2017 | $27,421 +1.1% | $1,453,854 +2.1% |
| 2016 | $27,120 -1.6% | $1,423,951 +0.7% |
| 2015 | $27,552 +0.4% | $1,414,053 +0.8% |
| 2014 | $27,447 +0.4% | $1,402,830 +1.5% |
| 2013 | $27,348 +1.8% | $1,382,099 +1.7% |
| 2012 | $26,863 | $1,358,996 +3% |
| 2011 | -- | $1,319,414 -19% |
| 2010 | -- | $1,629,584 -1.5% |
| 2009 | -- | $1,655,053 +0.1% |
| 2008 | $30,837 | $1,653,400 -1.7% |
| 2007 | -- | $1,682,338 +5.6% |
| 2005 | -- | $1,593,500 +270.6% |
| 2004 | $9,252 +33.9% | $430,000 +34.7% |
| 2003 | $6,907 +31.6% | $319,300 +22.6% |
| 2002 | $5,250 | $260,400 +8.6% |
| 2001 | $5,250 +19.7% | $239,800 +19.1% |
| 2000 | $4,386 | $201,300 |
Find assessor info on the county website
Neighborhood: 33707
Nearby homes
- $2,622,200-- bd4 ba4k sqft6208 Pasadena Point Blvd, Gulfport, FL 33707Off Market
- $3,316,200-- bd5 ba4.3k sqft6204 Pasadena Point Blvd, Gulfport, FL 33707Off Market
- $2,136,3005 bd5 ba4.2k sqft6207 Pasadena Point Blvd, Gulfport, FL 33707Off Market
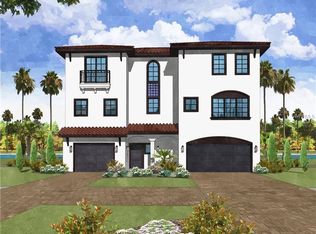
- $2,656,000-- bd6 ba3.6k sqft6210 Pasadena Point Blvd, Gulfport, FL 33707Off Market
- $3,110,0004 bd4 ba3.6k sqft6202 Pasadena Point Blvd, Gulfport, FL 33707Sold
- $1,950,0004 bd4 ba3.9k sqft6209 Pasadena Point Blvd, Gulfport, FL 33707Sold
- $2,312,0003 bd3 ba3k sqft6101 Pasadena Point Blvd, Gulfport, FL 33707Off Market
- $1,568,2004 bd4 ba3.2k sqft6211 Pasadena Point Blvd, Gulfport, FL 33707Off Market
Nearby schools
GreatSchools rating
- 7/10Bear Creek Elementary SchoolGrades: PK-5Distance: 1.6 mi
- 3/10Azalea Middle SchoolGrades: 6-8Distance: 3.6 mi
- 4/10Boca Ciega High SchoolGrades: 9-12Distance: 1.4 mi
Get a cash offer in 3 minutes
Find out how much your home could sell for in as little as 3 minutes with a no-obligation cash offer.
Estimated market value
$3,776,100
Get a cash offer in 3 minutes
Find out how much your home could sell for in as little as 3 minutes with a no-obligation cash offer.
Estimated market value
$3,776,100
- Florida
- Pinellas County
- Gulfport
- 33707
- 6206 PASADENA POINT BOULEVARD
