Skip main navigation
Closed
  • $240,000

    6206 Pembroke Dr, Rex, GA 30273

    3beds
    1,090sqft
    Single Family Residence
    Built in 1993
    0.25 Acres Lot
    $235,200 Zestimate®
    $220/sqft
    $1,647 Estimated rent

    Home value

    $235,200

    $223,000 - $247,000

    $1,647/mo

    Zestimate® history
    Loading
    Loading...

    Owner options

    List your home for rent

    $1,647/mo

    Rent Zestimate®

    Find your next renter with Zillow Rental Manager. Plus, with online applications, you can quickly screen prospective tenants – for free.

    Learn more

    $1,647/mo

    Rent Zestimate®

    Refinance and save

    $1,606/mo

    Est. payment

    Refinancing to a lower rate could help reduce your monthly payments and save thousands over the life of the loan.

    See today's rates

    $1,606/mo

    Est. payment

    Explore your selling options

    Work with a Zillow partner agent

    Leverage their expertise and Zillow's premium Showcase listings to get your home seen by more buyers.

    Get started

    List with your own agent

    Get your home in front of millions of buyers by listing it on Zillow.

    Learn how to do it

    Sell it yourself

    Take full control of how buyers see your home on Zillow by listing For Sale by Owner (FSBO).

    List your home

    What's special

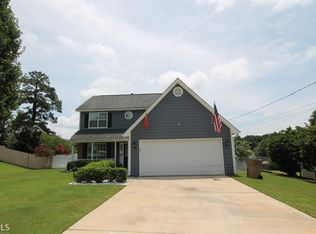
    Welcome to your new home at 6206 Pembroke Drive! This charming house features 3 spacious bedrooms, 2 full bathrooms, and a generous living space, all designed to accommodate comfort and convenience. Enjoy the durability and elegance of new vinyl and tile flooring throughout. The roof, replaced in 2009, along with a newer HVAC system and a water heater installed in 2014, ensures peace of mind for years to come. Benefit from the convenience of a large 2-car automatic garage. Situated in a serene neighborhood with no HOA fees, perfect for relaxing outdoors. Discover your perfect lifestyle here!

    Zillow last checked:

    Listing updated:

    Listed by:

    Mark Spain 770-886-9000,

    Mark Spain Real Estate,

    Ebony Love 408-390-9880,

    Mark Spain Real Estate

    Bought with:

    Morris L Wyatt III, 335132

    eXp Realty

    Source: GAMLS,MLS#: 10270588MLS Logo

    Facts & features

    Interior

    Bedrooms & bathrooms
    • Bedrooms: 3
    • Bathrooms: 2
    • Full bathrooms: 2
    • Main level bathrooms: 2
    • Main level bedrooms: 3
    Heating
    • Central
    Cooling
    • Ceiling Fan(s), Central Air
    Appliances
    • Included: Dishwasher
    • Laundry: Other
    Features
    • Walk-In Closet(s)
    • Flooring: Carpet, Vinyl
    • Basement: None
    • Number of fireplaces: 2
    • Common walls with other units/homes: No Common Walls
    Interior area
    • Total structure area: 1,090
    • Total interior livable area: 1,090 sqft
    • Finished area above ground: 1,090
    • Finished area below ground: 0

    Property

    Parking
    • Total spaces: 2
    • Parking features: Garage
    • Has garage: Yes
    Features
    • Levels: One
    • Stories: 1
    Lot
    • Size: 0.25 Acres
    • Features: Other
    Details
    • Parcel number: 12136D E007

    Construction

    Type & style
    • Home type: SingleFamily
    • Architectural style: Ranch
    • Property subtype: Single Family Residence
    Materials
    • Other
    • Roof: Other
    Condition
    • Resale
    • New construction: No
    • Year built: 1993

    Utilities & green energy

    • Sewer: Public Sewer
    • Water: Public
    • Utilities for property: Electricity Available, Natural Gas Available, Sewer Available

    Community & neighborhood

    Community
    • Community features: Street Lights
    Location
    • Region: Rex
    • Subdivision: Stanton Ridge

    Other

    Other facts
    • Listing agreement: Exclusive Right To Sell

    Price history

    DateEventPrice
    4/26/2024Sold$240,000$220/sqft
    Source: GAMLS #10270588 Report a problem
    3/26/2024Pending sale$240,000$220/sqft
    Source: GAMLS #10270588 Report a problem
    3/22/2024Listed for sale$240,000+120.2%$220/sqft
    Source: GAMLS #10270588 Report a problem
    9/10/2002Sold$109,000+59.4%$100/sqft
    Source: Public Record Report a problem
    12/3/1993Sold$68,400$63/sqft
    Source: Public Record Report a problem

    Public tax history

    YearProperty taxesTax assessment
    2025$2,898 -12.5%$84,760 +0.9%
    2024$3,314 +88.5%$84,040 +11%
    2023$1,758 -16.8%$75,720 +20.3%
    2022$2,113 +24.3%$62,960 +20.7%
    2021$1,700 +23.3%$52,160 +19.6%
    2020$1,379 +22.6%$43,602 -52.7%
    2019$1,125 +29.7%$92,116 +202.1%
    2018$867 +35.1%$30,496 +22.4%
    2017$642 +14.7%$24,917 +8.8%
    2016$560 $22,897
    2015$560 +0.2%--
    2014$559 +202.9%$20,050
    2013$184 -29.6%--
    2012$262 -19.2%--
    2011$324 +16.3%--
    2010$279 -66%--
    2009$820 +16.7%--
    2008$703 -4.6%--
    2007$737 -0.2%--
    2006$739 +12.8%--
    2005$655 +6.9%--
    2003$613 +7.6%--
    2002$569 +21.7%--
    2001$468 +16.2%--
    2000$403 --

    Find assessor info on the county website

    Neighborhood: 30273

    Nearby schools

    GreatSchools rating
    Schools provided by the listing agent
    • Elementary: Roberta Smith
    • Middle: Adamson
    • High: Morrow

    Source: GAMLS. This data may not be complete. We recommend contacting the local school district to confirm school assignments for this home.

    Get a cash offer in 3 minutes
    Find out how much your home could sell for in as little as 3 minutes with a no-obligation cash offer.
    Estimated market value
    $235,200
    Get a cash offer in 3 minutes
    Find out how much your home could sell for in as little as 3 minutes with a no-obligation cash offer.
    Estimated market value
    $235,200