Some homes are simply houses. Others become part of the family.
Set on a one-acre, tree-filled lot in Double Oak, this 3-bedroom, 2-bath home with an office has been a place where laughter echoed, projects came to life in the shop, and memories were made around the pool and patio. From the reimagined floorplan — where kids raced through the living areas — to the oversized bedrooms, every inch has been lived in, loved, and cherished.
The heart of this home extends beyond its walls. The lot offers space for basketball in the driveway, four-wheelers in the yard, peaceful mornings with the neighbor’s horses, and soccer in the cul-de-sac. Countless hours have been spent in the backyard, splashing, playing, and making lasting memories.
At the back, a 1,200 sq ft shop with HVAC, a lift, and a compressor is ready for your next project. The pool house has served as a sauna and fitness studio. A private well irrigates the yard, while city water supplies the home. A private conventional septic system adds to the home’s self-sufficiency.
The Volunteer Fire Department leads the beloved 4th of July parade through town and brings Santa to visit during the holidays, reminding everyone what community means. And the Double Oak Police Department is one of a kind; you should see our National Night Out in October!
Every inch of this property has been loved — from the walls that cradled four newborns to the spaces filled with joy and growth. Now it’s ready to bless a new buyer, to hold new memories, and to be just as cherished. Comes with a Pool. Pool house. 2 sheds. 1,200 sq ft shop with HVAC. 5 car garage. RV parking. Boat parking. Well for irrigation. Lift. Compressor.
Sold
Price Unknown
6206 Pepperport Ln, Flower Mound, TX 75022
3beds
2,397sqft
Single Family Residence
Built in 1988
1.04 Acres Lot
$709,500 Zestimate®
$--/sqft
$3,642 Estimated rent
Home value
$709,500
$674,000 - $752,000
$3,642/mo
Zestimate® history
Owner options
List your home for rent
$3,642/mo
Rent Zestimate®
Find your next renter with Zillow Rental Manager. Plus, with online applications, you can quickly screen prospective tenants – for free.
$3,642/mo
Rent Zestimate®
Refinance and save
Refinancing to a lower rate could help reduce your monthly payments and save thousands over the life of the loan.
Explore your selling options
Work with a Zillow partner agent
Leverage their expertise and Zillow's premium Showcase listings to get your home seen by more buyers.
Get startedList with your own agent
Get your home in front of millions of buyers by listing it on Zillow.
Learn how to do itSell it yourself
Take full control of how buyers see your home on Zillow by listing For Sale by Owner (FSBO).
List your homeWhat's special
Rv parkingOne-acre tree-filled lotPool houseBasketball in the drivewayPool and patioOversized bedroomsBoat parking
Zillow last checked:
Listing updated:
Listed by:
Ashley Hart 0718530 (210)378-3931,
Keller Williams Realty-FM 972-874-1905
Bought with:
Corinne Frank, 0732553
Keller Williams Realty-FM
Source: NTREIS,MLS#: 21154068
Facts & features
Interior
Bedrooms & bathrooms
- Bedrooms: 3
- Bathrooms: 2
- Full bathrooms: 2
Primary bedroom
- Features: Ceiling Fan(s)
- Level: First
- Dimensions: 14 x 17
Bedroom
- Features: Ceiling Fan(s)
- Level: First
- Dimensions: 15 x 17
Bedroom
- Features: Ceiling Fan(s)
- Level: First
- Dimensions: 15 x 14
Primary bathroom
- Features: Built-in Features, Granite Counters
- Level: First
- Dimensions: 13 x 5
Dining room
- Level: First
- Dimensions: 12 x 14
Other
- Features: Built-in Features, Linen Closet
- Level: First
- Dimensions: 7 x 8
Kitchen
- Features: Built-in Features, Eat-in Kitchen, Granite Counters, Kitchen Island
- Level: First
- Dimensions: 15 x 13
Laundry
- Features: Closet
- Level: First
- Dimensions: 5 x 5
Living room
- Features: Fireplace
- Level: First
- Dimensions: 16 x 15
Mud room
- Level: First
- Dimensions: 16 x 7
Office
- Features: Built-in Features, Ceiling Fan(s)
- Level: First
- Dimensions: 12 x 11
Heating
- Central, Fireplace(s), Propane
Cooling
- Central Air, Ceiling Fan(s), Electric
Appliances
- Included: Some Gas Appliances, Built-In Refrigerator, Double Oven, Dryer, Dishwasher, Gas Cooktop, Disposal, Plumbed For Gas, Refrigerator, Tankless Water Heater, Vented Exhaust Fan, Water Purifier, Washer
- Laundry: Common Area, Washer Hookup, Dryer Hookup, Laundry in Utility Room
Features
- Eat-in Kitchen, Granite Counters, Kitchen Island, Open Floorplan, Walk-In Closet(s)
- Flooring: Carpet, Ceramic Tile, Hardwood
- Windows: Skylight(s)
- Has basement: No
- Number of fireplaces: 1
- Fireplace features: Gas Log, Living Room, Propane
Interior area
- Total interior livable area: 2,397 sqft
Property
Parking
- Total spaces: 6
- Parking features: Additional Parking, Concrete, Carport, Detached Carport, Driveway, Garage Faces Front, Garage, Garage Door Opener, Gravel, Heated Garage, Lighted, Oversized, Garage Faces Side, Storage, Workshop in Garage, Boat, RV Access/Parking
- Attached garage spaces: 5
- Carport spaces: 1
- Covered spaces: 6
Features
- Levels: One
- Stories: 1
- Exterior features: Private Yard, Rain Gutters, Storage
- Pool features: In Ground, Pool, Waterfall
- Fencing: Metal,Pipe
Lot
- Size: 1.04 Acres
- Features: Acreage, Interior Lot, Landscaped, Sprinkler System
- Residential vegetation: Grassed
Details
- Additional structures: Barn(s), Cabana, Second Garage, Garage(s), Pool House, RV/Boat Storage, Shed(s), Storage, Workshop
- Parcel number: R06594
- Other equipment: Call Listing Agent, Compressor, Other, DC Well Pump
Construction
Type & style
- Home type: SingleFamily
- Architectural style: Ranch,Traditional,Detached
- Property subtype: Single Family Residence
Materials
- Brick
- Foundation: Combination, Pillar/Post/Pier, Slab
- Roof: Composition
Condition
- Year built: 1988
Utilities & green energy
- Sewer: Private Sewer, Septic Tank
- Water: Public, Well
- Utilities for property: Electricity Connected, Propane, Overhead Utilities, Sewer Available, Septic Available, Separate Meters, Water Available
Community & HOA
Community
- Security: Security System Owned, Security System
- Subdivision: Self Addn
HOA
- Has HOA: No
Location
- Region: Flower Mound
Financial & listing details
- Tax assessed value: $820,000
- Annual tax amount: $8,637
- Date on market: 2/6/2026
- Cumulative days on market: 55 days
- Listing terms: Cash,Conventional,VA Loan
Price history
| Date | Event | Price |
|---|---|---|
| 6/5/2026 | Sold | -- |
Source: NTREIS #21154068 Report a problem | ||
| 4/13/2026 | Pending sale | $750,000$313/sqft |
Source: NTREIS #21154068 Report a problem | ||
| 4/6/2026 | Contingent | $750,000$313/sqft |
Source: NTREIS #21154068 Report a problem | ||
| 2/6/2026 | Listed for sale | $750,000-2%$313/sqft |
Source: NTREIS #21154068 Report a problem | ||
| 1/7/2026 | Listing removed | $765,000$319/sqft |
Source: NTREIS #20896872 Report a problem | ||
| 12/12/2025 | Price change | $765,000-4.4%$319/sqft |
Source: NTREIS #20896872 Report a problem | ||
| 6/27/2025 | Listed for sale | $800,000$334/sqft |
Source: NTREIS #20896872 Report a problem | ||
Public tax history
| Year | Property taxes | Tax assessment |
|---|---|---|
| 2025 | $8,637 +5.5% | $691,302 +10% |
| 2024 | $8,183 +10.2% | $628,360 +9.7% |
| 2023 | $7,424 -8.7% | $572,843 +9.6% |
| 2022 | $8,129 +1.3% | $522,703 +10% |
| 2021 | $8,024 +7.2% | $475,292 +9.3% |
| 2020 | $7,488 +1.1% | $435,000 +90.7% |
| 2019 | $7,410 -0.8% | $228,163 -49.8% |
| 2018 | $7,473 +3.1% | $454,904 +118.1% |
| 2016 | $7,248 -2% | $208,560 -47.2% |
| 2015 | $7,395 | $395,000 +38.2% |
| 2013 | $7,395 | $285,738 -0.7% |
| 2012 | -- | $287,780 +4.3% |
| 2011 | -- | $275,978 -13% |
| 2010 | -- | $317,199 -0.7% |
| 2009 | -- | $319,494 -2.1% |
| 2007 | $6,318 +3.3% | $326,481 +1.7% |
| 2006 | $6,114 +22.6% | $321,128 +23.8% |
| 2005 | $4,985 | $259,322 +5.5% |
| 2004 | -- | $245,835 +5.9% |
| 2003 | -- | $232,088 +7.7% |
| 2002 | -- | $215,552 +22.5% |
| 2001 | -- | $176,032 |
Find assessor info on the county website
Neighborhood: 75022
Nearby homes
- $734,3003 bd2 ba2.3k sqft6206 Pepperport Ln, Flower Mound, TX 75022Off Market
- $2,064,900-- bd5 ba5.3k sqftPlantation Ln, Flower mound, TX 75022Off Market
- $520,9004 bd2 ba1.7k sqft6110 Pepperport Ln, Flower Mound, TX 75022Off Market
- $--4 bd3 ba2.3k sqft6210 Pepperport Ln, Flower Mound, TX 75022Sold
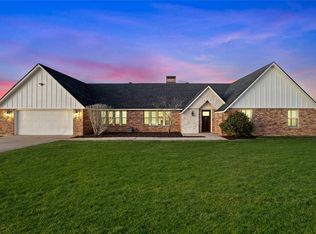
- $644,2003 bd2 ba1.9k sqft6111 Plantation Ln, Flower Mound, TX 75022Off Market
- $901,8003 bd3 ba3.5k sqft6111A Plantation Ln, Flower Mound, TX 75022Off Market
- $1,207,6004 bd3 ba3.6k sqft6207 Pepperport Ln, Flower Mound, TX 75022Off Market
- $595,4004 bd2 ba2.2k sqft5008 Shiloh Rd, Flower Mound, TX 75022Off Market
Nearby schools
GreatSchools rating
- 9/10Flower Mound Elementary SchoolGrades: PK-5Distance: 3 mi
- 10/10Clayton Downing Middle SchoolGrades: 6-8Distance: 1.9 mi
- 8/10Marcus High SchoolGrades: 9-12Distance: 3.7 mi
Schools provided by the listing agent
- Elementary: Flower Mound
- Middle: Clayton Downing
- High: Marcus
- District: Lewisville ISD
Source: NTREIS. This data may not be complete. We recommend contacting the local school district to confirm school assignments for this home.
Get a cash offer in 3 minutes
Find out how much your home could sell for in as little as 3 minutes with a no-obligation cash offer.
Estimated market value
$709,500
Get a cash offer in 3 minutes
Find out how much your home could sell for in as little as 3 minutes with a no-obligation cash offer.
Estimated market value
$709,500
- Texas
- Denton County
- Double Oak
- 75022
- 6206 Pepperport Ln
Nearby cities
Nearby zip codes
Other Double Oak Topics
