Skip main navigation
Closed
  • $302,000

    6206 QUENTIN STREET, Weston, WI 54476

    3beds
    1,556sqft
    Single Family Residence
    Built in 2003
    0.35 Acres Lot
    $302,200 Zestimate®
    $194/sqft
    $2,065 Estimated rent

    Home value

    $302,200

    $287,000 - $317,000

    $2,065/mo

    Zestimate® history
    Loading
    Loading...

    Owner options

    List your home for rent

    $2,065/mo

    Rent Zestimate®

    Find your next renter with Zillow Rental Manager. Plus, with online applications, you can quickly screen prospective tenants – for free.

    Learn more

    $2,065/mo

    Rent Zestimate®

    Refinance and save

    $1,596/mo

    Est. payment

    Refinancing to a lower rate could help reduce your monthly payments and save thousands over the life of the loan.

    See today's rates

    $1,596/mo

    Est. payment

    Explore your selling options

    Work with a Zillow partner agent

    Leverage their expertise and Zillow's premium Showcase listings to get your home seen by more buyers.

    Get started

    List with your own agent

    Get your home in front of millions of buyers by listing it on Zillow.

    Learn how to do it

    Sell it yourself

    Take full control of how buyers see your home on Zillow by listing For Sale by Owner (FSBO).

    List your home

    What's special

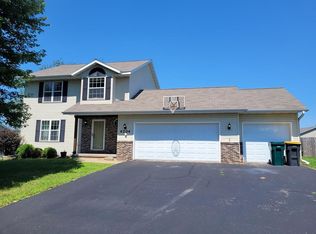
    This well-maintained 1,556 sq. ft. home features 3 bedrooms, 2 bathrooms, and a thoughtfully designed floor plan with updates throughout. Appealing exterior with a concrete driveway, perimeter mulched landscaping, and new roof shingles (July 2024). The open-concept main level showcases freshly primed and painted interior walls, durable LVP flooring, and a stunning vaulted living room highlighted by an arched picture window that fills the space with natural light. The kitchen offers a modern, inviting feel with painted cabinetry, stainless steel appliances (new refrigerator - July 2024), track lighting, and a center island topped with butcher block. Adjacent to the kitchen, the dining area features a shiplap accent wall and sliding patio doors leading to the outdoor deck and patio below - perfect for entertaining or relaxing.,The main-level primary bedroom includes a spacious walk-in closet with built-in shelving and convenient pocket-door access to the full bathroom, which features tile flooring, a white vanity, and a tub/shower combination. The finished lower level expands the living space with a large 20x13 rec room, 2 additional bedrooms, and new carpet (installed in June 2024). Additional highlights include a utility/storage room, under-stair storage, a lower-level washer and dryer (included - new in July 2024), a new water heater (installed in Fall 2024), and professionally cleaned ductwork (2024). The attached 2-car garage offers convenience, as it is drywalled, providing a finished feel. Ideally located in a quiet subdivision near Machmueller Park and close to all Weston amenities. Schedule your showing today!

    Zillow last checked:

    Listing updated:

    Listed by:

    THE SOLOMON GROUP Main:715-359-0521,

    COLDWELL BANKER ACTION

    Bought with:

    The Solomon Group

    Source: WIREX MLS,MLS#: 22601970MLS LogoOriginating MLS: Central WI Board of REALTORS

    Facts & features

    Interior

    Bedrooms & bathrooms
    • Bedrooms: 3
    • Bathrooms: 2
    • Full bathrooms: 2
    • Main level bedrooms: 1
    Primary bedroom
    • Level: Main
    • Area: 195
    • Dimensions: 15 x 13
    Bedroom 2
    • Level: Lower
    • Area: 120
    • Dimensions: 12 x 10
    Bedroom 3
    • Level: Lower
    • Area: 117
    • Dimensions: 13 x 9
    Family room
    • Level: Lower
    • Area: 260
    • Dimensions: 20 x 13
    Kitchen
    • Level: Main
    • Area: 156
    • Dimensions: 12 x 13
    Living room
    • Level: Main
    • Area: 210
    • Dimensions: 15 x 14
    Heating
    • Natural Gas, Forced Air
    Cooling
    • Central Air
    Appliances
    • Included: Refrigerator, Range/Oven, Dishwasher, Microwave, Washer, Dryer
    Features
    • Ceiling Fan(s), Cathedral/vaulted ceiling, Walk-In Closet(s), High Speed Internet
    • Flooring: Carpet, Vinyl, Tile
    • Windows: Window Coverings
    • Basement: Partially Finished,Full
    Interior area
    • Total structure area: 1,556
    • Total interior livable area: 1,556 sqft
    • Finished area above ground: 910
    • Finished area below ground: 646

    Property

    Parking
    • Total spaces: 2
    • Parking features: 2 Car, Attached, Garage Door Opener
    • Attached garage spaces: 2
    Features
    • Levels: Bi-Level
    • Patio & porch: Deck, Patio
    Lot
    • Size: 0.35 Acres
    Details
    • Parcel number: 19228081020116
    • Zoning: Residential
    • Special conditions: Arms Length

    Construction

    Type & style
    • Home type: SingleFamily
    • Architectural style: Raised Ranch
    • Property subtype: Single Family Residence
    Materials
    • Brick, Vinyl Siding
    • Roof: Shingle
    Condition
    • 21+ Years
    • New construction: No
    • Year built: 2003

    Utilities & green energy

    • Sewer: Public Sewer
    • Water: Public
    • Utilities for property: Cable Available

    Community & neighborhood

    Security
    • Security features: Smoke Detector(s)
    Location
    • Region: Weston
    • Municipality: Weston

    Other

    Other facts
    • Listing terms: Arms Length Sale

    Price history

    DateEventPrice
    6/17/2026Sold$302,000+2.4%$194/sqft
    Source: WIREX MLS #22601970 Report a problem
    5/14/2026Contingent$294,900$190/sqft
    Source: WIREX MLS #22601970 Report a problem
    5/11/2026Listed for sale$294,900+16.6%$190/sqft
    Source: WIREX MLS #22601970 Report a problem
    4/30/2024Sold$253,000+1.2%$163/sqft
    Source: WIREX MLS #22400787 Report a problem
    3/16/2024Contingent$249,900$161/sqft
    Source: WIREX MLS #22400787 Report a problem
    3/13/2024Listed for sale$249,900+73.7%$161/sqft
    Source: WIREX MLS #22400787 Report a problem
    6/2/2016Sold$143,900-0.7%$92/sqft
    Source: Public Record Report a problem
    5/21/2016Listed for sale$144,900$93/sqft
    Source: RE/MAX EXCEL #1601219 Report a problem
    3/30/2016Listing removed$144,900$93/sqft
    Source: RE/MAX Excel #1601219 Report a problem
    3/10/2016Listed for sale$144,900+5.8%$93/sqft
    Source: RE/MAX EXCEL #1601219 Report a problem
    6/24/2010Sold$137,000-2.1%$88/sqft
    Source: Public Record Report a problem
    3/27/2010Listed for sale$139,900$90/sqft
    Source: Coldwell Banker Action #1001877 Report a problem

    Public tax history

    YearProperty taxesTax assessment
    2024$3,628 +17.1%$232,300 +69.6%
    2023$3,098 -4.4%$137,000
    2022$3,240 +2.7%$137,000
    2021$3,154 -0.1%$137,000
    2020$3,157 +3%$137,000
    2019$3,065 +4.3%$137,000
    2018$2,939 +3.3%$137,000
    2017$2,846 +1.1%$137,000
    2016$2,816 +2.5%$137,000
    2015$2,747 +1.2%$137,000
    2014$2,715 -3.7%$137,000
    2013$2,818 +2.9%$137,000
    2012$2,738 -1.9%$137,000
    2011$2,792 +3.2%$137,000
    2010$2,706 +14.6%$137,000 +15.2%
    2009$2,360 -3.6%$118,900
    2008$2,447 +3.6%$118,900
    2007$2,362 -0.1%$118,900 +18.2%
    2006$2,364 +5.4%$100,600 +2.2%
    2005$2,243 $98,400

    Find assessor info on the county website

    Neighborhood: 54476

    Nearby schools

    GreatSchools rating
    Schools provided by the listing agent
    • Middle: D C Everest
    • High: D C Everest
    • District: D C Everest

    Source: WIREX MLS. This data may not be complete. We recommend contacting the local school district to confirm school assignments for this home.

    Get a cash offer in 3 minutes
    Find out how much your home could sell for in as little as 3 minutes with a no-obligation cash offer.
    Estimated market value
    $302,200
    Get a cash offer in 3 minutes
    Find out how much your home could sell for in as little as 3 minutes with a no-obligation cash offer.
    Estimated market value
    $302,200