**OFFER DEADLINE: Tuesday, 4/21 at 12PM ET.** An ideal blend of comfort, convenience, and connected living—where a vibrant community setting meets an unbeatable commuter location just minutes from DC, Arlington, and Alexandria. Tucked within the sought-after Essex House community, this beautifully appointed condominium offers a rare private, fenced front yard—creating a unique sense of space and separation rarely found in condo living. Inside, soaring 10-foot ceilings and hardwood flooring set the tone, while the open-concept layout is filled with natural light from expansive sliding glass doors. The living area is anchored by a cozy wood-burning fireplace with custom built-ins, creating a warm and inviting space to unwind or entertain. The dining area flows seamlessly into the kitchen, featuring stainless steel appliances, solid wood cabinetry, quartz countertops, and ample prep space. A walk-in pantry and full-size in-unit washer and dryer add everyday convenience. The spacious owner’s suite offers direct access to the patio, a large walk-in closet, and an en-suite bath with quartz vanity. A second generously sized bedroom with its own walk-in closet and a full hall bath provides flexibility for guests, work-from-home, or additional living space. Step outside to your private patio and fenced yard—perfect for morning coffee, evening gatherings, or simply enjoying a quiet outdoor retreat. Essex House residents enjoy a well-rounded lifestyle with access to two community pools, tennis courts, a fitness center, clubhouse, and tot lots, all within a welcoming, well-maintained neighborhood. Located just steps to the Metro bus stop and approximately 1.8 miles to the Franconia/Springfield Metro, commuting is effortless with quick access to I-95, I-395, and the Beltway—putting the Pentagon, Amazon HQ2, Old Town Alexandria, Arlington, and Washington, DC all within easy reach. Surrounded by multiple shopping and dining destinations nearby, this home offers the perfect balance of low-maintenance living, community amenities, and everyday accessibility in one of Northern Virginia’s most convenient locations.
Sold for $410,000
$410,000
6206 Redins Dr, Alexandria, VA 22310
2beds
1,189sqft
Condominium
Built in 1984
-- sqft lot
$411,000 Zestimate®
$345/sqft
$2,334 Estimated rent
Home value
$411,000
$390,000 - $432,000
$2,334/mo
Zestimate® history
Owner options
List your home for rent
$2,334/mo
Rent Zestimate®
Find your next renter with Zillow Rental Manager. Plus, with online applications, you can quickly screen prospective tenants – for free.
$2,334/mo
Rent Zestimate®
Refinance and save
$2,607/mo
Est. payment
Refinancing to a lower rate could help reduce your monthly payments and save thousands over the life of the loan.
$2,607/mo
Est. payment
Explore your selling options
Work with a Zillow partner agent
Leverage their expertise and Zillow's premium Showcase listings to get your home seen by more buyers.
Get startedList with your own agent
Get your home in front of millions of buyers by listing it on Zillow.
Learn how to do itSell it yourself
Take full control of how buyers see your home on Zillow by listing For Sale by Owner (FSBO).
List your homeWhat's special
Private fenced front yardOpen-concept layoutWalk-in pantryAmple prep spaceHardwood flooringSolid wood cabinetryQuartz countertops
Zillow last checked:
Listing updated:
Listed by:
Jon Hurley 703-930-2372,
Samson Properties
Bought with:
Sean Rotbart, 0225258166
Samson Properties
Source: Bright MLS,MLS#: VAFX2301894
Facts & features
Interior
Bedrooms & bathrooms
- Bedrooms: 2
- Bathrooms: 2
- Full bathrooms: 2
- Main level bathrooms: 2
- Main level bedrooms: 2
Rooms
- Room types: Bedroom 2, Bedroom 1, Bathroom 1, Bathroom 2
Bedroom 1
- Level: Main
Bedroom 2
- Level: Main
Bathroom 1
- Level: Main
Bathroom 2
- Level: Main
Heating
- Heat Pump, Electric
Cooling
- Central Air, Electric
Appliances
- Included: Electric Water Heater
- Laundry: In Unit
Features
- Dry Wall
- Flooring: Carpet, Ceramic Tile, Engineered Wood
- Has basement: No
- Number of fireplaces: 1
Interior area
- Total structure area: 1,189
- Total interior livable area: 1,189 sqft
- Finished area above ground: 1,189
- Finished area below ground: 0
Property
Parking
- Total spaces: 1
- Parking features: Assigned, Paved, Off Street
- Details: Assigned Parking, Assigned Space #: 85
Accessibility
- Accessibility features: None
Features
- Levels: One
- Stories: 1
- Pool features: Community
Details
- Additional structures: Above Grade, Below Grade
- Parcel number: 0911 13066206A
- Zoning: 308
- Special conditions: Standard
Construction
Type & style
- Home type: Condo
- Architectural style: Other
- Property subtype: Condominium
- Attached to another structure: Yes
Materials
- Wood Siding, Cement Siding
Condition
- Very Good
- New construction: No
- Year built: 1984
Utilities & green energy
- Sewer: Other
- Water: Other
Community & HOA
Community
- Condo and coop fee: $368 monthly
- Subdivision: Essex House
HOA
- Has HOA: Yes
- Amenities included: Basketball Court, Bike Trail, Common Grounds, Community Center, Fitness Center, Jogging Path, Party Room, Pool, Reserved/Assigned Parking, Tennis Court(s), Tot Lots/Playground
- Services included: Common Area Maintenance, Maintenance Structure, Maintenance Grounds, Management, Parking Fee, Pool(s), Reserve Funds, Road Maintenance, Sewer, Snow Removal, Trash, Water
- HOA fee: $44 monthly
Location
- Region: Alexandria
Financial & listing details
- Price per square foot: $345/sqft
- Tax assessed value: $414,400
- Annual tax amount: $4,519
- Date on market: 4/16/2026
- Listing agreement: Exclusive Agency
- Ownership: Condominium
Price history
| Date | Event | Price |
|---|---|---|
| 6/30/2026 | Sold | $410,000$345/sqft |
Source:  Bright MLS #VAFX2301894 Report a problem Bright MLS #VAFX2301894 Report a problem | ||
| 4/23/2026 | Contingent | $410,000$345/sqft |
Source: Bright MLS #VAFX2301894 Report a problem | ||
| 4/16/2026 | Listed for sale | $410,000+15.5%$345/sqft |
Source: Bright MLS #VAFX2301894 Report a problem | ||
| 5/28/2021 | Sold | $355,000$299/sqft |
Source: Agent Provided Report a problem | ||
Public tax history
Tax history is unavailable.
Neighborhood: Franconia
Nearby homes
- $390,0002 bd2 ba1.3k sqft6204 Redins Dr, Alexandria, VA 22310Sold

- $397,7002 bd2 ba1.1k sqft6204A Redins Dr, Alexandria, VA 22310Off Market
- $390,3002 bd2 ba1.1k sqft6200A Redins Dr, Alexandria, VA 22310Off Market
- $390,0002 bd2 ba1.3k sqft6204B Redins Dr, Alexandria, VA 22310Sold
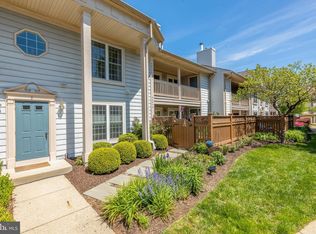
- $410,0002 bd2 ba1.1k sqft6206A Redins Dr, Alexandria, VA 22310Sold
- $401,7002 bd2 ba1.3k sqft6908B Sandra Marie Cir, Alexandria, VA 22310Off Market
- $362,0002 bd2 ba1.1k sqft6910A Sandra Marie Cir, Alexandria, VA 22310Sold
- $401,6002 bd2 ba1.3k sqft6914B Sandra Marie Cir, Alexandria, VA 22310Off Market
Nearby schools
GreatSchools rating
- 6/10Franconia Elementary SchoolGrades: PK-6Distance: 1.1 mi
- 7/10Twain Middle SchoolGrades: 7-8Distance: 2.5 mi
- 4/10Edison High SchoolGrades: 9-12Distance: 1.4 mi
Schools provided by the listing agent
- District: Fairfax County Public Schools
Source: Bright MLS. This data may not be complete. We recommend contacting the local school district to confirm school assignments for this home.
Get a cash offer in 3 minutes
Find out how much your home could sell for in as little as 3 minutes with a no-obligation cash offer.
Estimated market value
$411,000
Get a cash offer in 3 minutes
Find out how much your home could sell for in as little as 3 minutes with a no-obligation cash offer.
Estimated market value
$411,000
- Virginia
- Fairfax County
- Alexandria
- 22310
- Franconia
- 6206 Redins Dr
Nearby cities
Nearby neighborhoods
Nearby zip codes
Other Alexandria Topics
