Skip main navigation
Closed
  • Zillow Home logoZestimate®
    $415,000

    6206 Robert Wayne Dr, Pasco, WA 99301

    4beds
    1,632sqft
    Single Family Residence
    Built in 2010
    7,840 Square Feet Lot
    $415,000 Zestimate®
    $254/sqft
    $2,359 Estimated rent

    Home value

    $415,000

    $394,000 - $436,000

    $2,359/mo

    Zestimate® history
    Loading
    Loading...

    Owner options

    List your home for rent

    $2,359/mo

    Rent Zestimate®

    Find your next renter with Zillow Rental Manager. Plus, with online applications, you can quickly screen prospective tenants – for free.

    Learn more

    $2,359/mo

    Rent Zestimate®

    Refinance and save

    $2,667/mo

    Est. payment

    Refinancing to a lower rate could help reduce your monthly payments and save thousands over the life of the loan.

    See today's rates

    $2,667/mo

    Est. payment

    Explore your selling options

    Work with a Zillow partner agent

    Leverage their expertise and Zillow's premium Showcase listings to get your home seen by more buyers.

    Get started

    List with your own agent

    Get your home in front of millions of buyers by listing it on Zillow.

    Learn how to do it

    Sell it yourself

    Take full control of how buyers see your home on Zillow by listing For Sale by Owner (FSBO).

    List your home

    What's special

    Gas fireplaceCovered patioMature landscapingCenter islandWalk-in closetEstablished garden areasConvenient mudroom
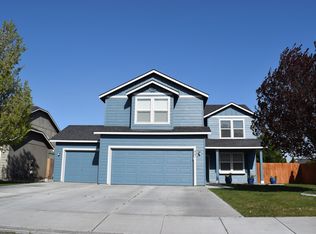
    MLS# 295554 Welcome to 6206 Robert Wayne Drive, a beautifully maintained single-level home in Three Rivers Crossing where pride of ownership is evident inside and out. Offering 1,632 square feet, this home features 3 bedrooms, 2 bathrooms, a den, and thoughtfully designed living spaces throughout. Vaulted ceilings give the main living area an open and inviting feel, while the gas fireplace creates a warm and comfortable centerpiece to the space. The kitchen features laminate countertops, a travertine backsplash, center island, pantry, and an easy flow into the surrounding living areas. Just off the garage, a convenient mudroom provides the perfect drop zone for shoes, bags, and everyday essentials. The den adds even more flexibility and can easily be used as an additional bedroom, home office, playroom, or hobby space, allowing the home to adapt to a variety of needs. The primary suite features a private bathroom, walk-in closet, and an additional closet for extra storage. Throughout the home, you'll immediately notice how well it has been cared for, with a level of condition that reflects years of attentive ownership and maintenance. Step outside to an equally impressive backyard. Mature landscaping, established garden areas, a covered patio, and a designated space ready for a fire pit create a backyard that's perfect for both relaxing and entertaining. Whether you're enjoying your morning coffee under the patio, spending time in the garden, or gathering around the fire in the evening, this is an outdoor space designed to be enjoyed. The location adds even more convenience, with schools, parks, shopping, grocery stores, restaurants, and everyday amenities all close by. Road 68 is just minutes away, putting some of West Pasco's most popular shopping and dining options within easy reach, while quick freeway access makes commuting throughout the Tri-Cities simple and convenient. Immaculately maintained, thoughtfully laid out, and beautifully cared for inside and out, 6206 Robert Wayne Drive offers a combination of condition, functionality, outdoor living, and location that's hard to find. Come see everything this home has to offer!

    Zillow last checked:

    Listing updated:

    Listed by:

    Jordan Barnhill 509-948-8254,

    Century 21-Tri-Cities

    Bought with:

    Marylu Ochoa, 133467

    Imagine Realty ERA Powered

    Source: PACMLS as distributed by MLS GRID,MLS#: 295554MLS Logo

    Facts & features

    Interior

    Bedrooms & bathrooms
    • Bedrooms: 4
    • Bathrooms: 2
    • Full bathrooms: 2
    Rooms
    • Room types: Bath - Continental, Bath - Master, Breakfast Bar, Dining - Living/Combo, Den, Master - Main Level, Room - Great, Room - Utility, Walk-In Closet, Foyer, Kitchen Island, Master Bedroom, Pantry, Counters - Laminate, Laundry
    Heating
    • Forced Air, Natural Gas, Central
    Cooling
    • Forced Air, Central Air
    Appliances
    • Included: Cooktop, Dishwasher, Disposal, Microwave, Range/Oven, Water Heater
    Features
    • Vaulted Ceiling(s), Drapes/Blinds, Storage, Ceiling Fan(s)
    • Flooring: Carpet, Laminate
    • Windows: Double Pane Windows, Vinyl Windows
    • Fireplace features: One, Gas, Living Room
    Interior area
    • Total structure area: 1,632
    • Total interior livable area: 1,632 sqft

    Property

    Parking
    • Parking features: Attached, 2 car, Garage Door Opener
    • Has garage: Yes
    Features
    • Levels: One
    • Stories: 1
    • Patio & porch: Covered
    • Exterior features: Fenced, Lighting, Irrigation System
    Lot
    • Size: 7,840 Square Feet
    • Features: Located in City Limits, Plat Map - Recorded, Landscaped
    Details
    • Parcel number: 116210162
    • Zoning: SINGLE FAMILY R

    Construction

    Type & style
    • Home type: SingleFamily
    • Property subtype: Single Family Residence
    Materials
    • T1-11
    • Foundation: Crawl Space
    • Roof: Composition
    Condition
    • New construction: No
    • Year built: 2010

    Utilities & green energy

    • Sewer: Sewer Connected
    • Water: Public
    • Utilities for property: Appliances-Electric, Appliances-Gas, Electricity Connected, Natural Gas Connected

    Community & HOA

    Community
    • Subdivision: Pasco West
    Location
    • Region: Pasco

    Financial & listing details

    • Price per square foot: $254/sqft
    • Tax assessed value: $397,100
    • Annual tax amount: $3,472
    • Date on market: 10/15/2026
    • Cumulative days on market: 4 days
    • Listing terms: Cash,Conventional,FHA,VA
    • Inclusions: Home and Land

    Price history

    DateEventPrice
    10/15/2026Sold$415,000+1.5%$254/sqft
    Source: PACMLS as distributed by MLS GRID #295554 Report a problem
    8/14/2026Listed for sale$409,000+143.5%$251/sqft
    Source: PACMLS as distributed by MLS GRID #295554 Report a problem
    7/22/2010Sold$168,000$103/sqft
    Source: PACMLS as distributed by MLS GRID #168253 Report a problem

    Public tax history

    YearProperty taxesTax assessment
    2025$3,473 +3.8%$397,100
    2024$3,346 +6.7%$397,100
    2023$3,134 +1.4%$397,100 +8.1%
    2022$3,092 +10.9%$367,200 +43.8%
    2021$2,789 +10.6%$255,300 +15.1%
    2019$2,522 +11.9%$221,800 +8.2%
    2018$2,254 -11.7%$204,900 +18.8%
    2017$2,552 +18.9%$172,500 +2.9%
    2015$2,146 -2.7%$167,700 +8.5%
    2013$2,206 $154,600
    2012-- $154,600 +2%
    2011-- $151,600 +405.3%
    2010-- $30,000
    Find assessor info on the county website

    Neighborhood: 99301

    Nearby schools

    GreatSchools rating
    Sell for more on Zillow
    Get a Zillow Showcase℠ listing at no additional cost and you could sell for .
    $415,000
    2% more
    +$8,300
    With Zillow Showcase(estimated)
    $423,300
    Sell for more on Zillow
    Get a Zillow Showcase℠ listing at no additional cost and you could sell for .
    $415,000
    2% more
    +$8,300
    With Zillow Showcase(estimated)
    $423,300