Completely redone and ready to impress, this maintenance-free condo in an adorable Mission community delivers easy living in a location that’s hard to beat. You’ll find great space, tons of natural light, a pleasing color palette, and that unmistakable “everything’s NEW” feel, from the stylish flooring to the fixtures and finishes throughout.
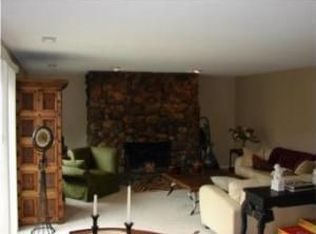
The galley kitchen is both cute and efficient, featuring all-new appliances, crisp cabinetry, and just the right amount of prep space. It opens to a generously sized living and dining area with plenty of room to stretch out, host friends, or enjoy a cozy night in. Two comfortable bedrooms offer flexibility for guests, a home office, or a roommate setup, connected by a convenient Jack-and-Jill bath. A washer/dryer hookup keeps life simple, and the walk-out patio is the perfect spot for morning coffee, a little sunshine, or unwinding at the end of the day.
At London Park Condominiums, you’ll also enjoy a community pool, lovely courtyard with grills, clubhouse, laundry facilities, workout room, extra storage, and TWO carports.
All just minutes from Shawnee Mission Parkway, Merriam Grand Station, and the Mission Corridor, so you’ll enjoy favorite shops, fantastic dining, beautiful parks, and an easy commute in any direction.
Fresh, fun, and move-in ready, this is a great chance to own your own place with all the perks of “new” and a price that makes it feel even better.
Sold
Zillow last checked:
Listing updated:
Bought with:
Jane Crampton, 2020008881
Coldwell Banker Distinctive Pr
Source: Heartland MLS as distributed by MLS GRID,MLS#: 2601047
Price history
| Date | Event | Price |
|---|---|---|
| 7/22/2026 | Sold | -- |
Source:  Heartland MLS as distributed by MLS GRID #2601047 Report a problem Heartland MLS as distributed by MLS GRID #2601047 Report a problem | ||
| 7/2/2026 | Pending sale | $165,000$174/sqft |
Source: Heartland MLS as distributed by MLS GRID #2601047 Report a problem | ||
| 6/8/2026 | Listed for sale | $165,000$174/sqft |
Source: Heartland MLS as distributed by MLS GRID #2601047 Report a problem | ||
| 6/3/2026 | Contingent | $165,000$174/sqft |
Source: Heartland MLS as distributed by MLS GRID #2601047 Report a problem | ||
| 5/22/2026 | Listed for sale | $165,000$174/sqft |
Source: Heartland MLS as distributed by MLS GRID #2601047 Report a problem | ||
| 4/19/2026 | Pending sale | $165,000$174/sqft |
Source: Heartland MLS as distributed by MLS GRID #2601047 Report a problem | ||
| 4/3/2026 | Listed for sale | $165,000$174/sqft |
Source: Heartland MLS as distributed by MLS GRID #2601047 Report a problem | ||
| 3/21/2026 | Contingent | $165,000$174/sqft |
Source: Heartland MLS as distributed by MLS GRID #2601047 Report a problem | ||
| 3/9/2026 | Price change | $165,000-1.2%$174/sqft |
Source: Heartland MLS as distributed by MLS GRID #2601047 Report a problem | ||
| 2/14/2026 | Listed for sale | $167,000+192%$176/sqft |
Source: Heartland MLS as distributed by MLS GRID #2601047 Report a problem | ||
| 11/9/2022 | Listing removed | -- |
Source: Zillow Rental Network Premium Report a problem | ||
| 9/28/2022 | Price change | $995-5.2%$1/sqft |
Source: Zillow Rental Network Premium Report a problem | ||
| 8/18/2022 | Price change | $1,050-8.7%$1/sqft |
Source: Zillow Rental Network Premium Report a problem | ||
| 5/19/2022 | Listed for rent | $1,150$1/sqft |
Source: Zillow Rental Network Premium Report a problem | ||
| 9/13/2012 | Listing removed | $57,200$60/sqft |
Source: McLaury Real Estate Inc #1789763 Report a problem | ||
| 8/15/2012 | Listed for sale | $57,200-6.5%$60/sqft |
Source: McLaury Real Estate Inc #1789763 Report a problem | ||
| 7/25/2012 | Sold | -- |
Source: Public Record Report a problem | ||
| 7/14/2012 | Listed for sale | $61,200$64/sqft |
Source: Homepath Report a problem | ||
Nearby homes
- $193,0002 bd2 ba1.3k sqft6206 Robinson St APT 3, Overland Park, KS 66202Off Market
- $--2 bd2 ba1k sqft6206 Robinson St APT 1, Overland Park, KS 66202Sold

- $--2 bd1 ba1k sqft6206 Robinson St, Overland Park, KS 66202Off Market

- $147,0002 bd1 ba949 sqft6200 Robinson St APT 1, Overland Park, KS 66202Off Market
Get a cash offer in 3 minutes
Find out how much your home could sell for in as little as 3 minutes with a no-obligation cash offer.
Estimated market value
$165,000
